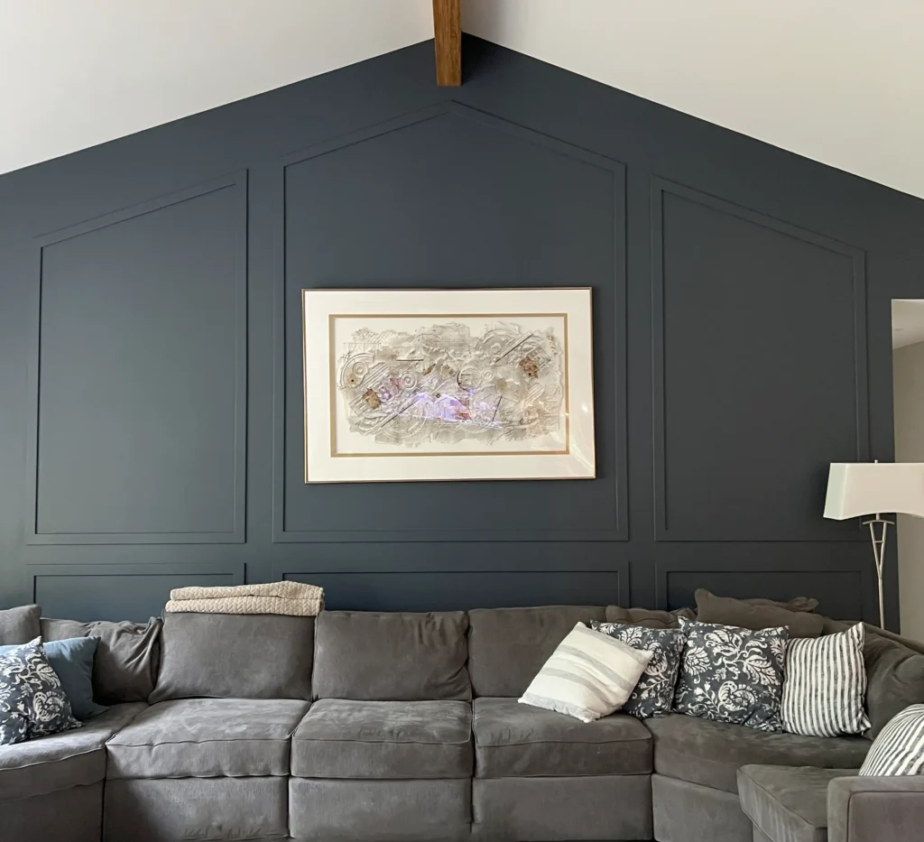
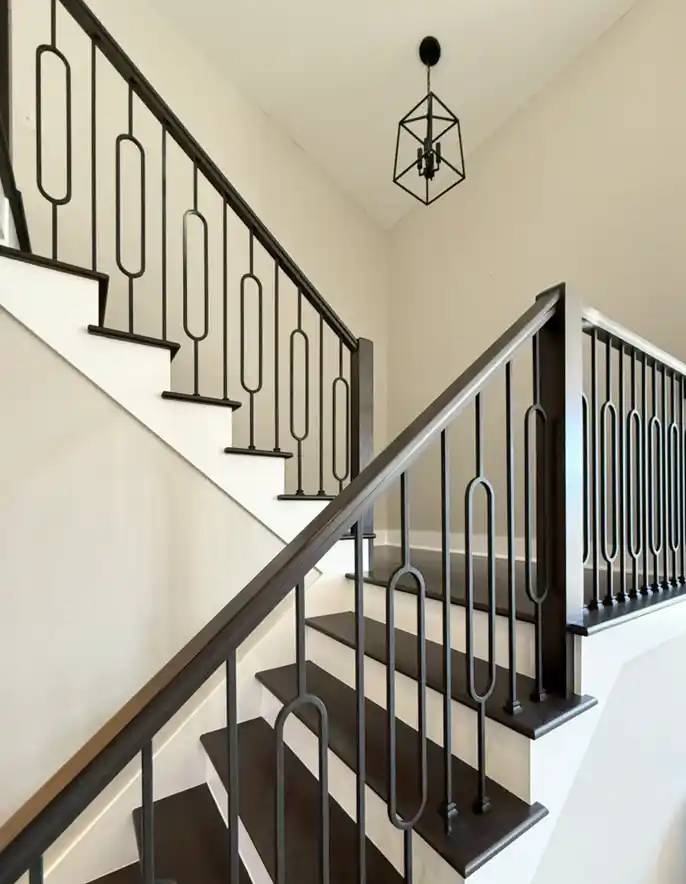
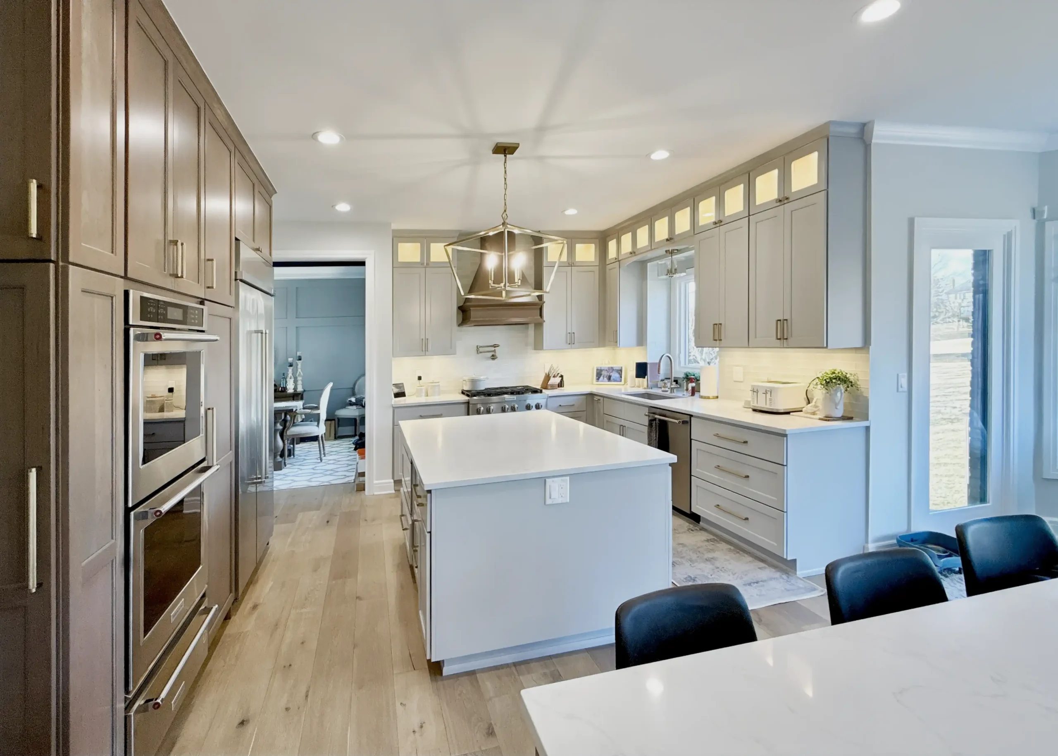
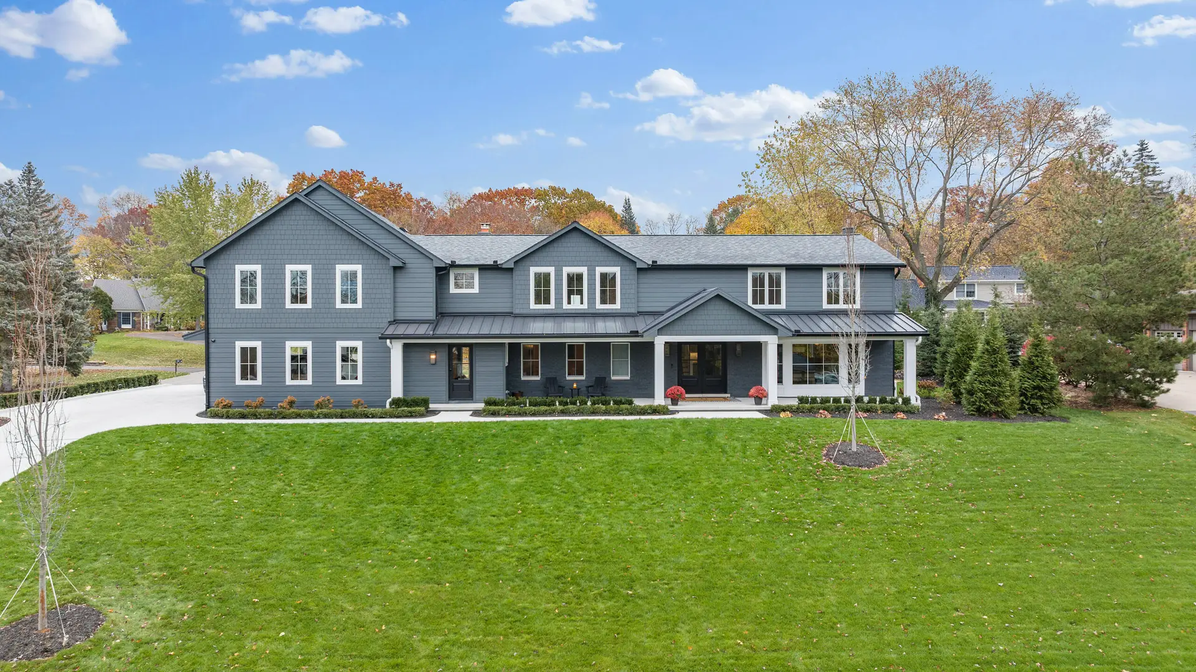
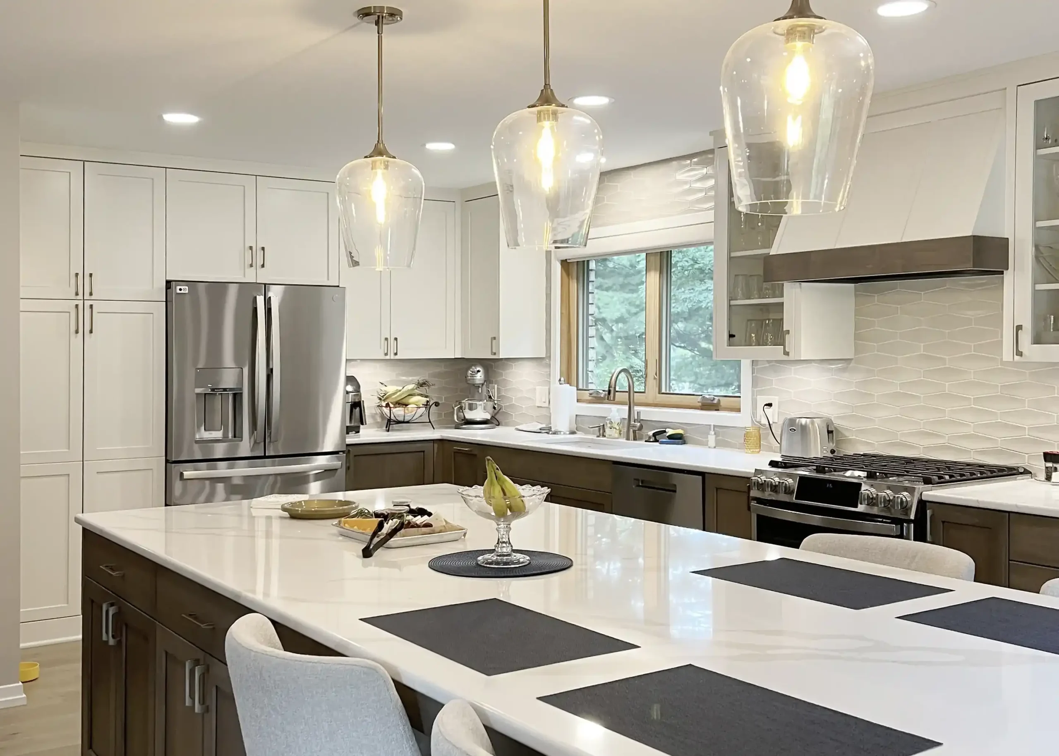
Whole-home remodeling starts by looking beyond the walls that define the home today. Sometimes, the best transformation means removing or relocating bearing walls, combining rooms, changing circulation, moving a kitchen or other major elements to an entirely different location, rethinking stairs and entries, or borrowing space from rooms that no longer serve the way you live. And sometimes, the right solution means adding space rather than simply rearranging what is already there.
The result shouldn’t feel like a collection of remodeled rooms. It should feel like a home that finally makes sense as a whole.
We explore the possibilities before assuming the answer. Could two rooms become one? Would the kitchen work better somewhere else? Can a bearing wall be re-engineered to create the connection the home is missing? Should an underused room take on a completely different purpose? Or would a thoughtfully designed addition create the space the existing footprint simply cannot? We begin with those relationships and possibilities, not with a shopping list of finishes.
Whole-home work asks more of a builder than executing a set of finishes. A decision in one room can affect structure, mechanical systems, cabinetry, lighting, flooring, circulation and the rooms around it.
Cowdin brings design, Pre-Construction planning, budgeting and construction together early so those decisions can be coordinated before they become expensive surprises in the field. We test ideas against real-world cost and constructability, help you understand where the investment matters most and build toward a Fixed Price contract with far more clarity. A home’s size alone cannot explain structural changes, room-by-room scope or finish quality. Learn why cost per square foot can be misleading: https://www.cowdindesignbuild.com/why-cost-per-square-foot-is-misleading/
For the substantial whole-home transformations Cowdin typically takes on, Scope, structural changes, kitchens and baths, mechanical systems, additions, and level of finish all shape the number.
Does whole-home remodeling mean we have to remodel everything at once?
No. A whole-home plan can still be phased when that makes sense. The important part is designing with the entire home in mind so today’s decisions do not work against tomorrow’s.
Can we stay in the home during construction?
Sometimes, but it depends on scope, utilities, access and how much of the house is affected. We talk through that early so the construction plan reflects real life, not just the drawings.
How do we know what the project will really cost?
That is the purpose of our design and pre-construction process. We develop the scope, selections, trade input and pricing together so the budget becomes more certain before a Fixed Price Build Contract is signed.
What if we already have architectural plans?
That works too. Cowdin can enter through Pre-Construction, review the plans for constructability and pricing, coordinate the remaining decisions and prepare the project for construction.
FEATURED WHOLE-HOME TRANSFORMATIONS
See how complete-home planning brings kitchens, living spaces, primary suites and architecture together. Explore three completed projects.
CookeCanton, MichiganA cohesive whole-home transformation.Explore this project →
EdenderryNorthville, MichiganA transformed home with connected indoor and outdoor living.Explore this project →
YoungLyon Township, MichiganWhole-home remodeling with thoughtfully integrated living spaces and primary suite.Explore this project →
Average project investment
$550,000
If you love your neighborhood, your property or simply the history you have in your home, moving is not always the answer. A thoughtful whole-home transformation can preserve what is worth keeping while changing what no longer works.
Start with a 30-minute Discovery Call. No drawings or homework required. We’ll talk about your home, priorities and whether Cowdin is the right fit.