Room to Gather
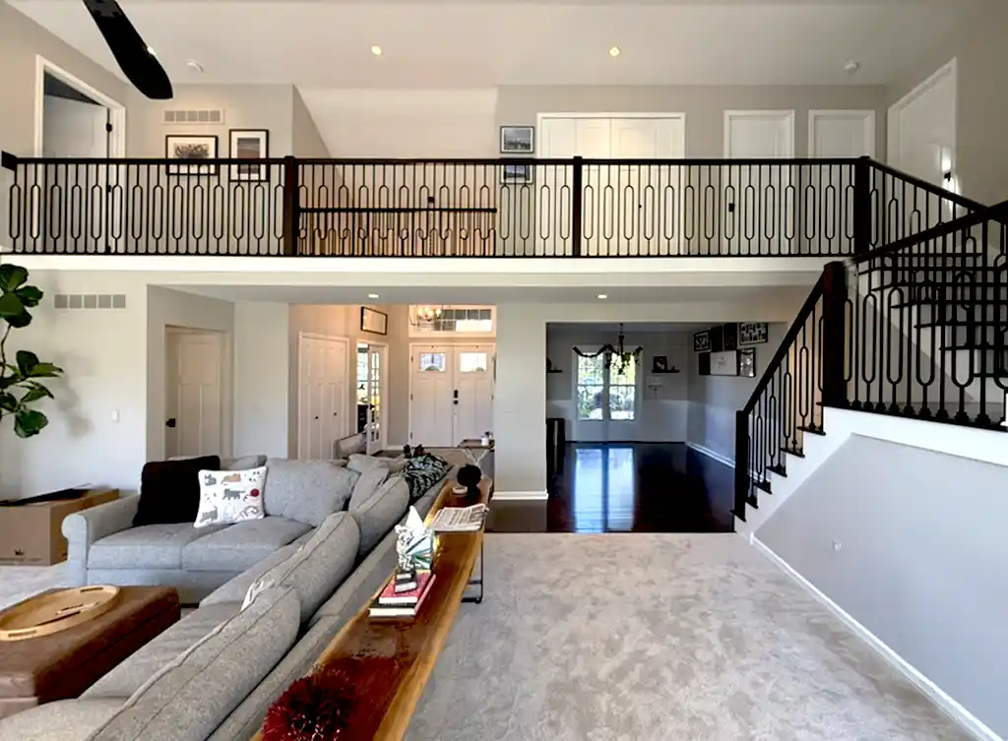
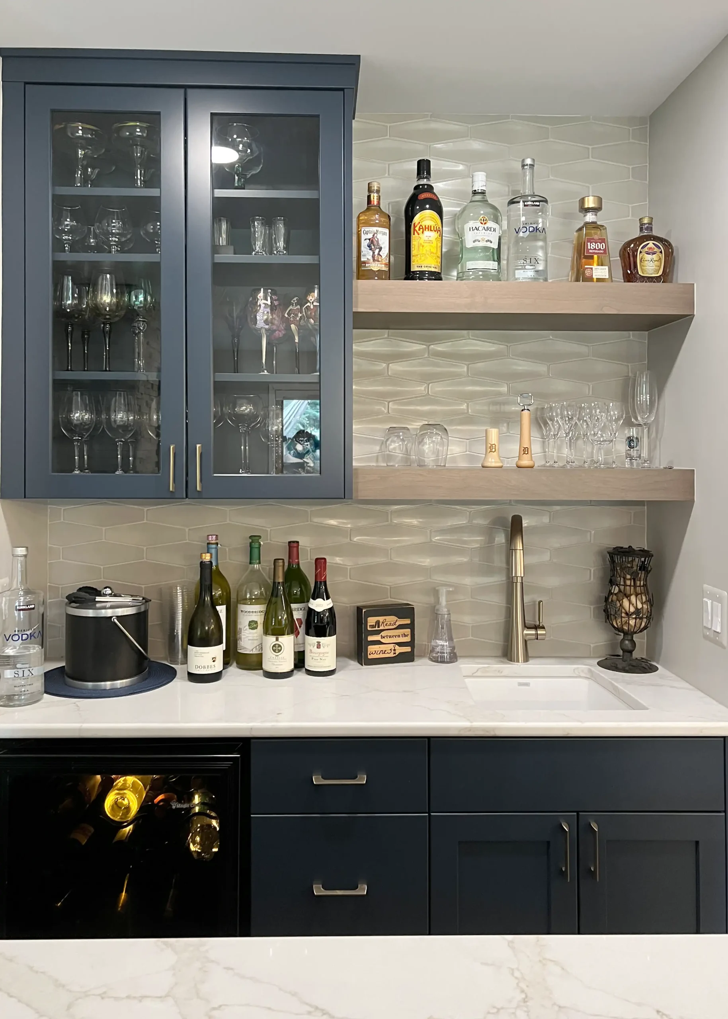
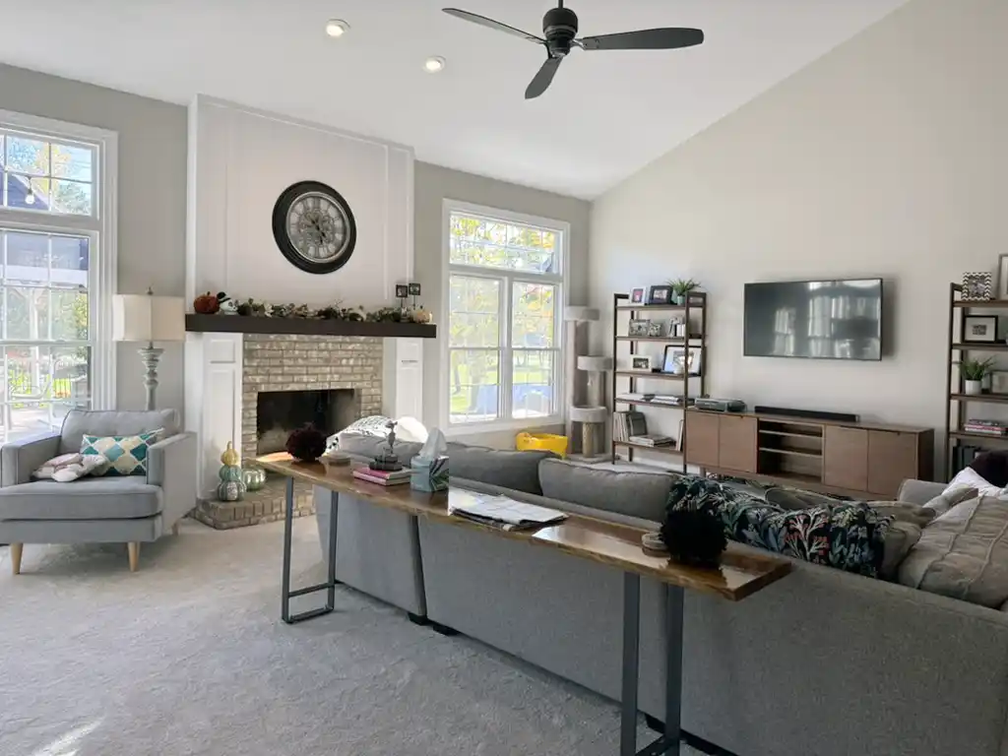
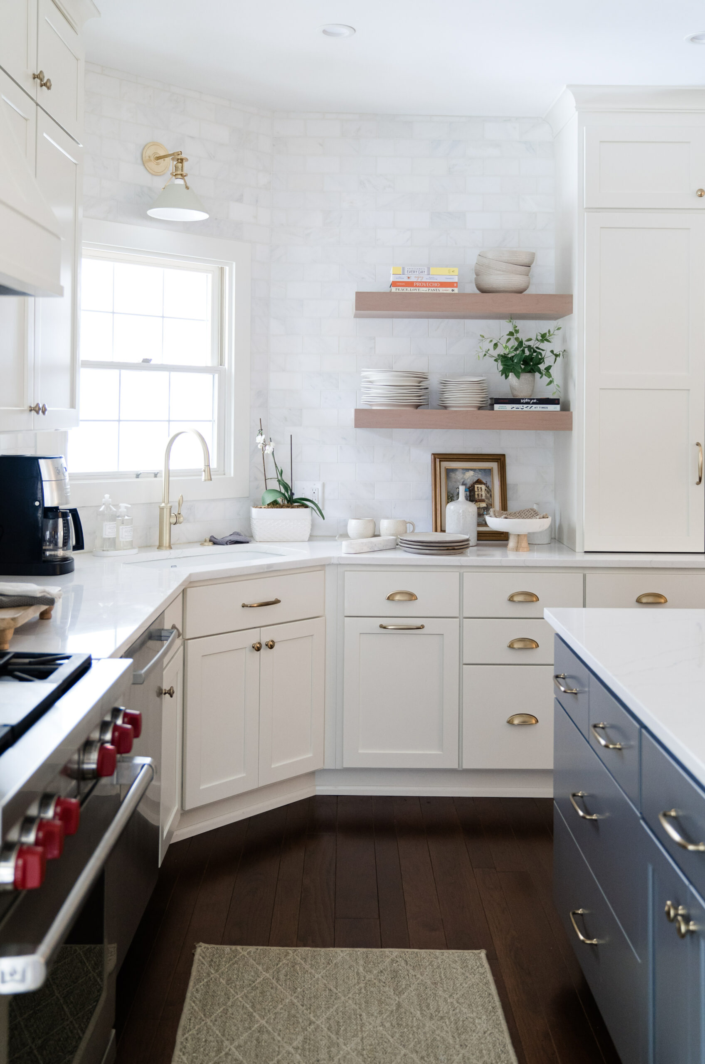
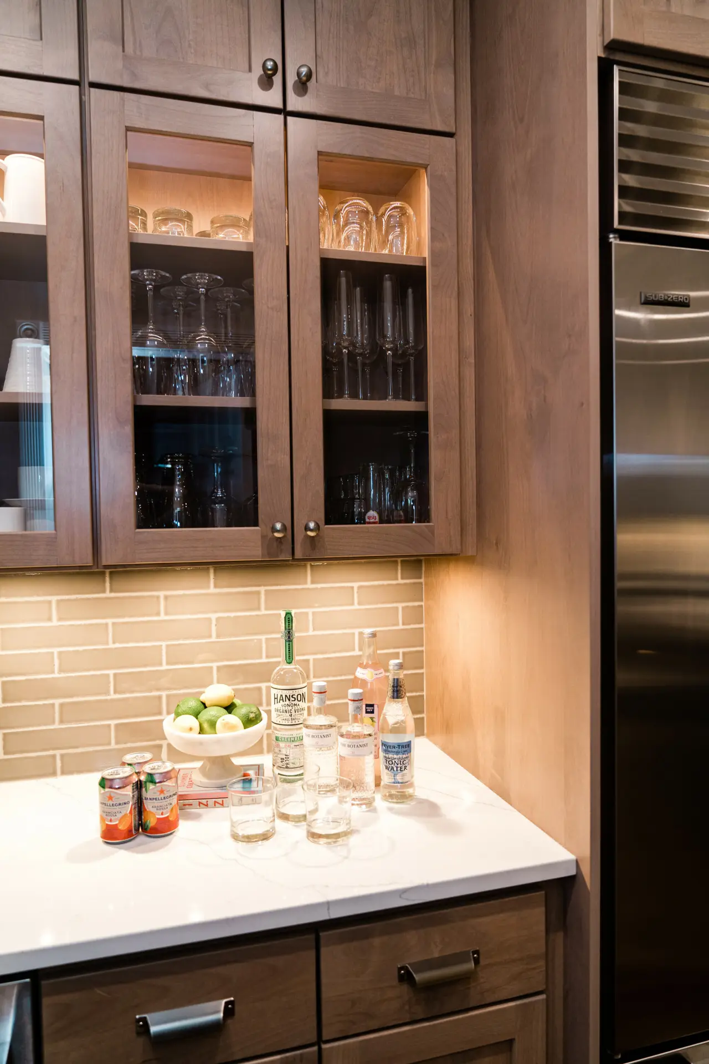
Canton · Whole-Home Transformation. Reconfigured rooms, two kitchen islands and a beverage bar create better flow for everyday living and entertaining.
Canton · Whole-Home Transformation. Reconfigured rooms, two kitchen islands and a beverage bar create better flow for everyday living and entertaining.

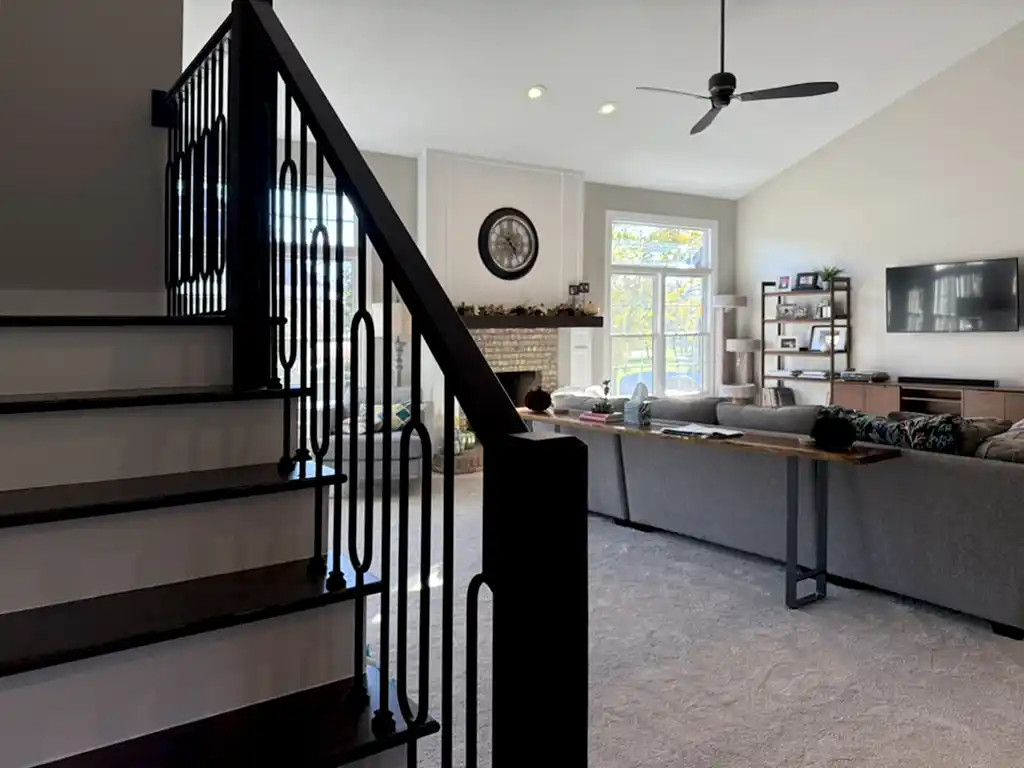
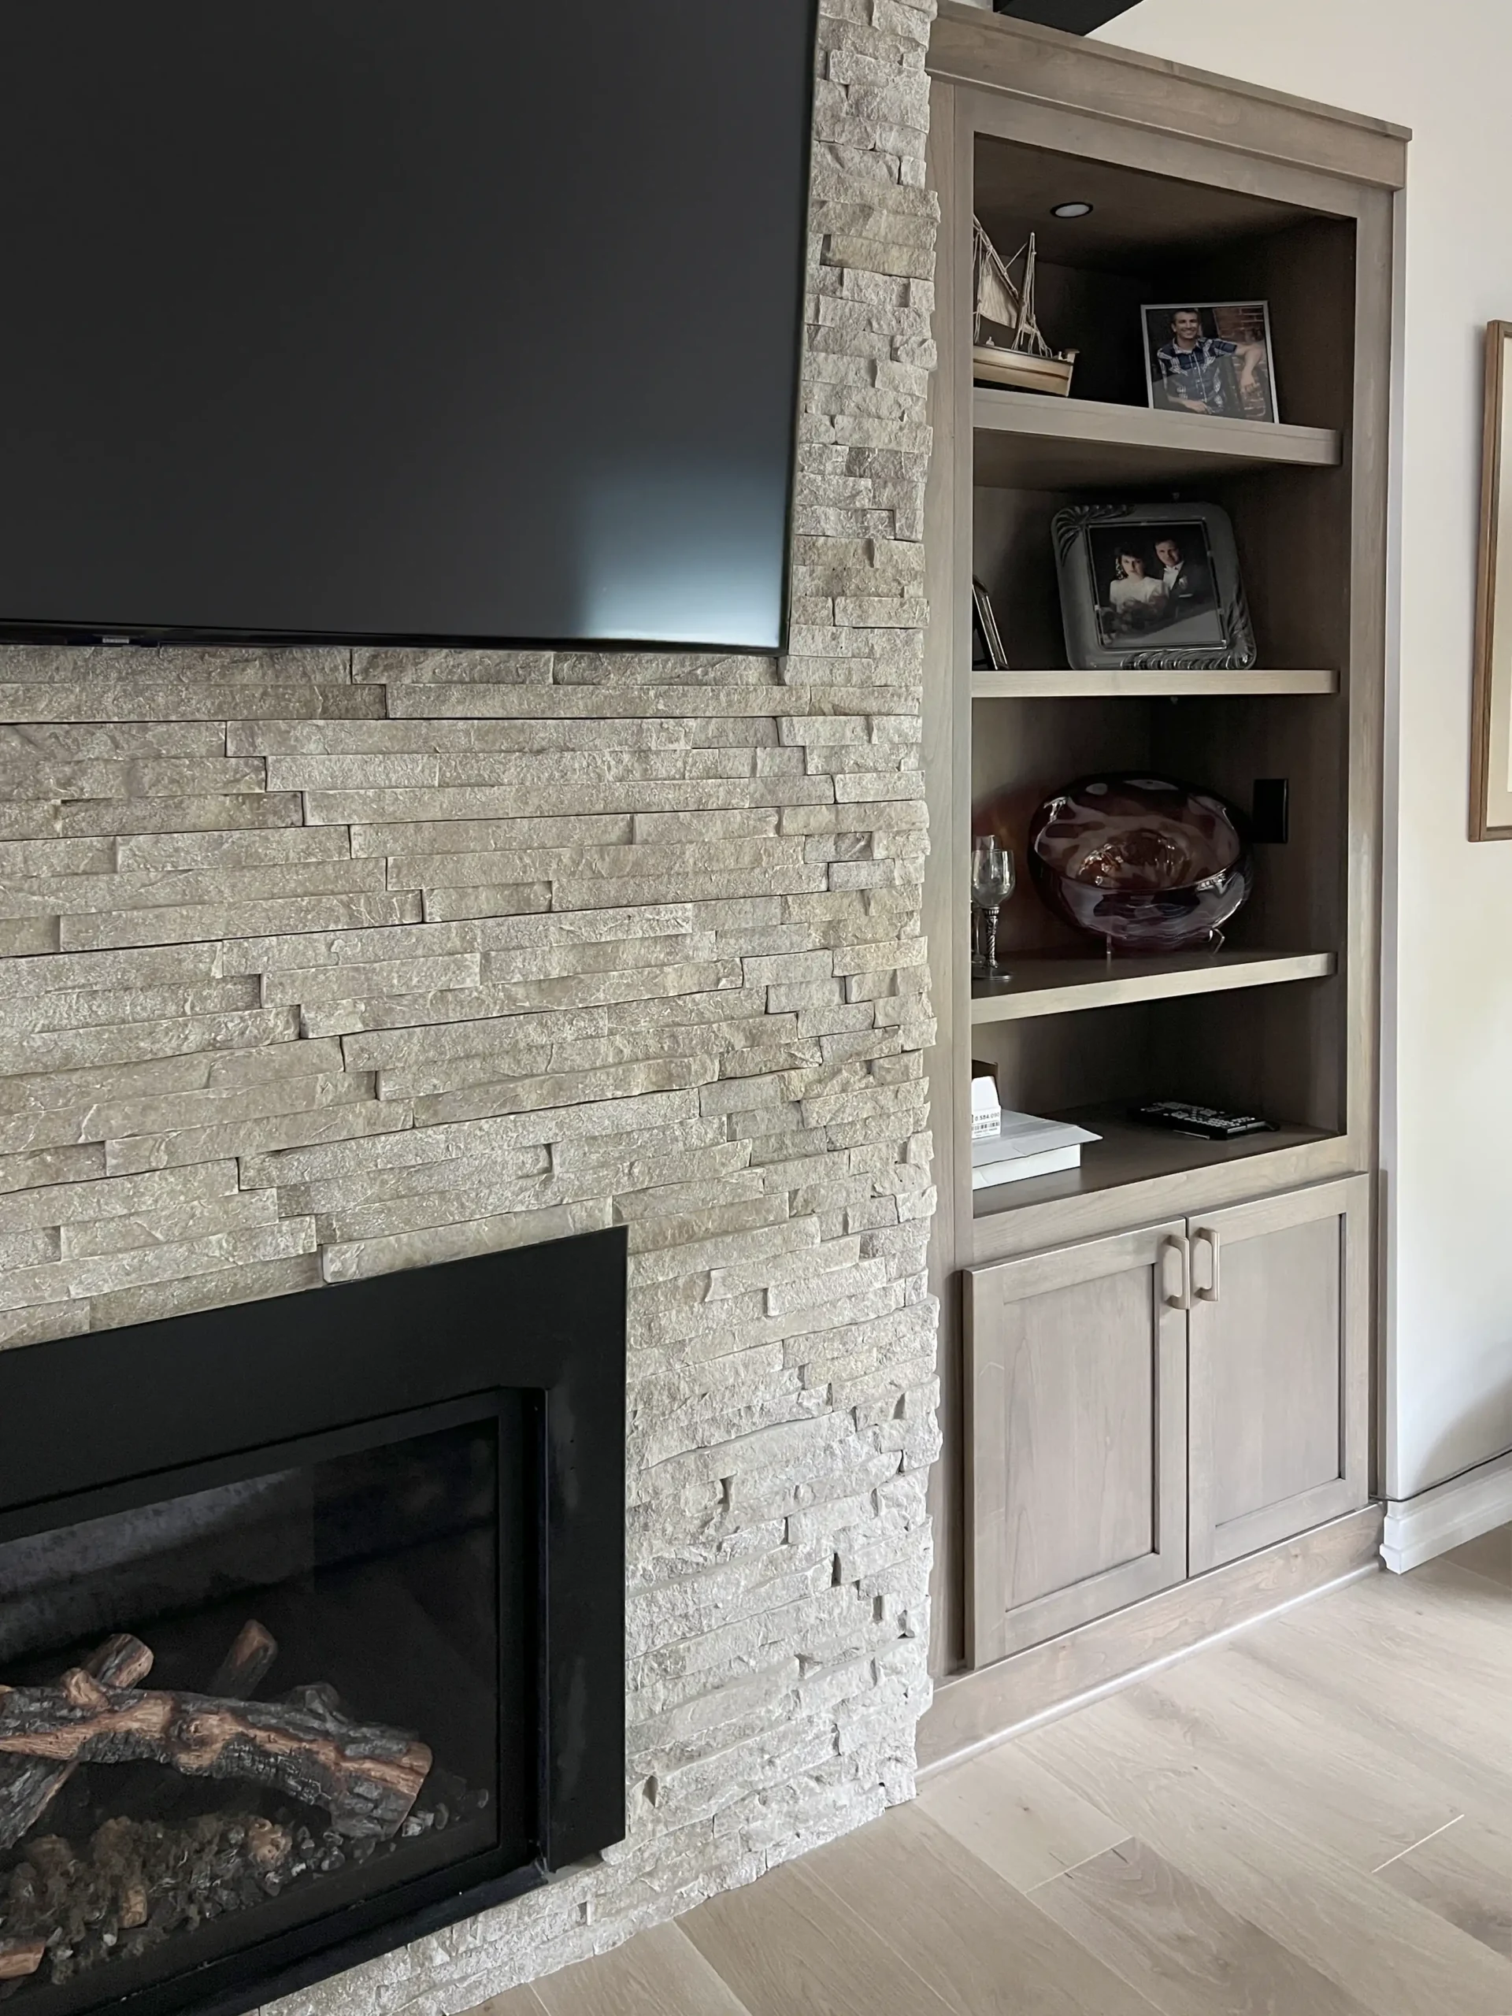
Lyon Township · Whole-Home Transformation. An open kitchen, bar and dining area connect the main living spaces, with a rebuilt stone fireplace as the focal point.

Northville · Whole-Home Transformation + Addition. A comprehensive remodel and expansion doubled the home’s space, adding a primary suite, guest accommodations and room for recreation.

Northville · Kitchens +. A reconfigured layout, Crystal cabinetry, a generous island and a dedicated coffee bar make the kitchen work better and welcome people in.

Luxury Lower Levels. A backlit onyx bar, inviting lounge and private guest bedroom with a full bath turn a walk-out lower level into a destination.

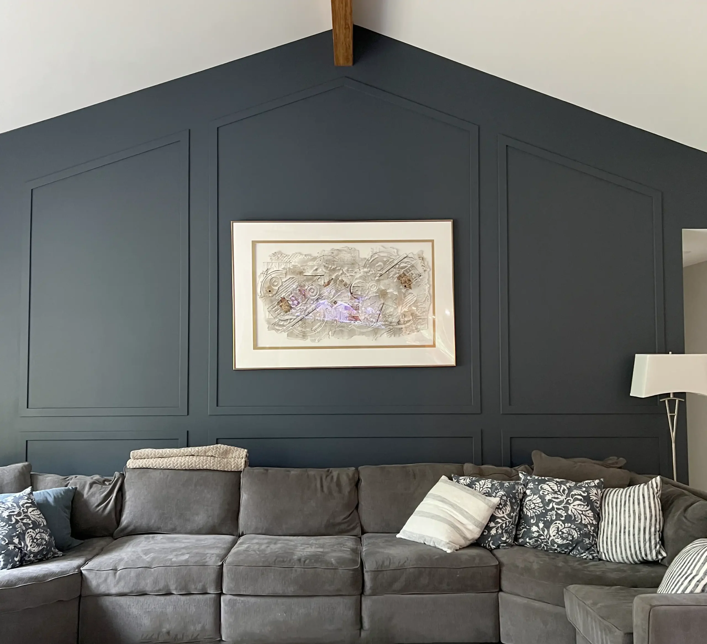
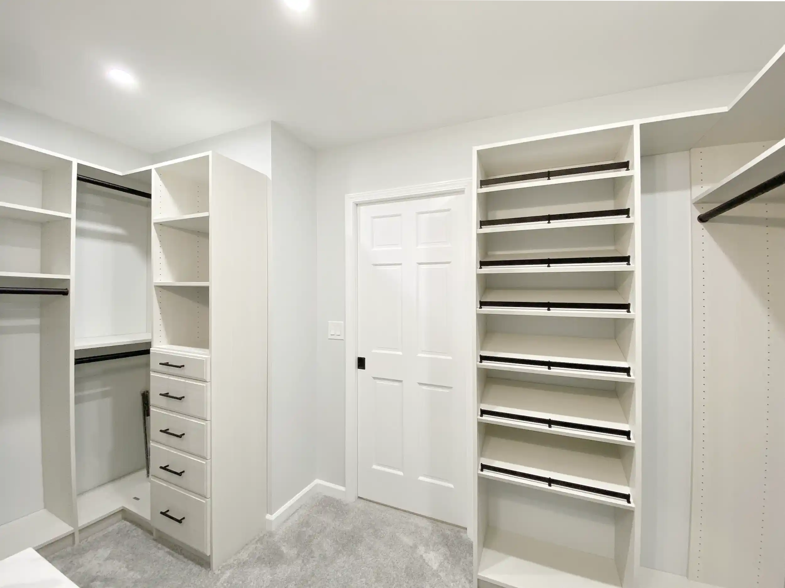
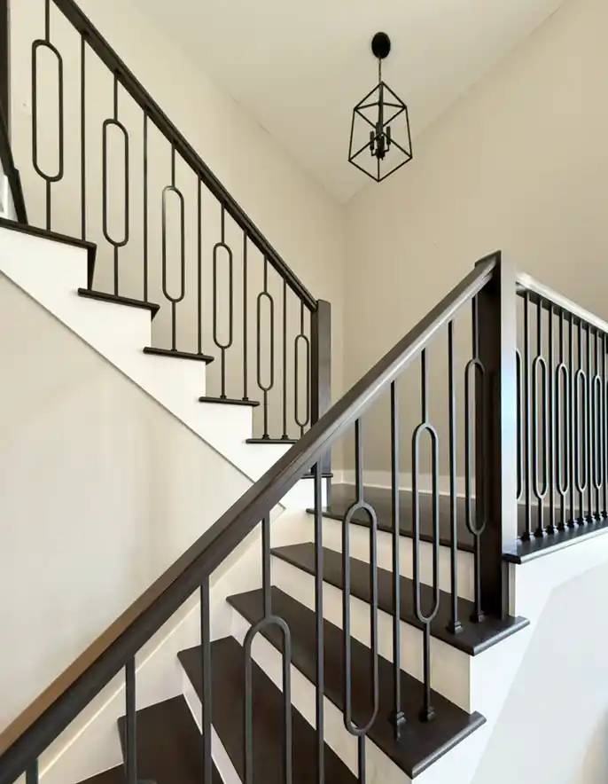
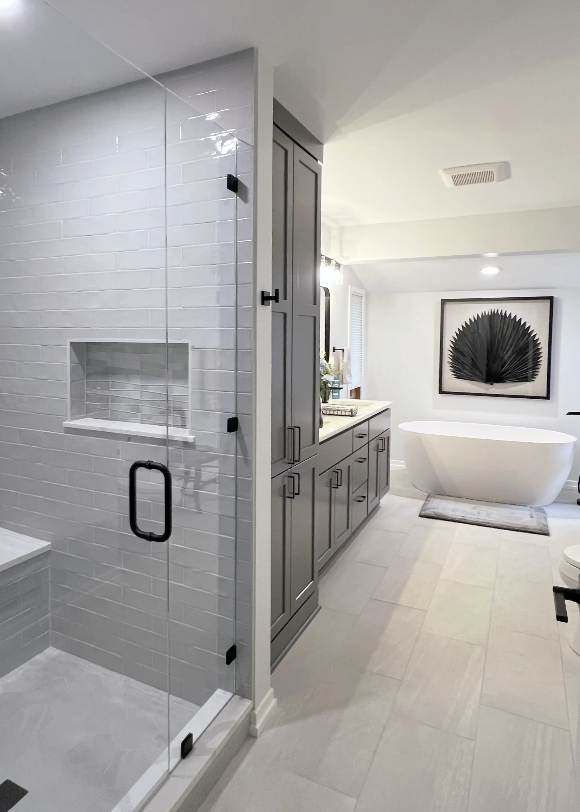
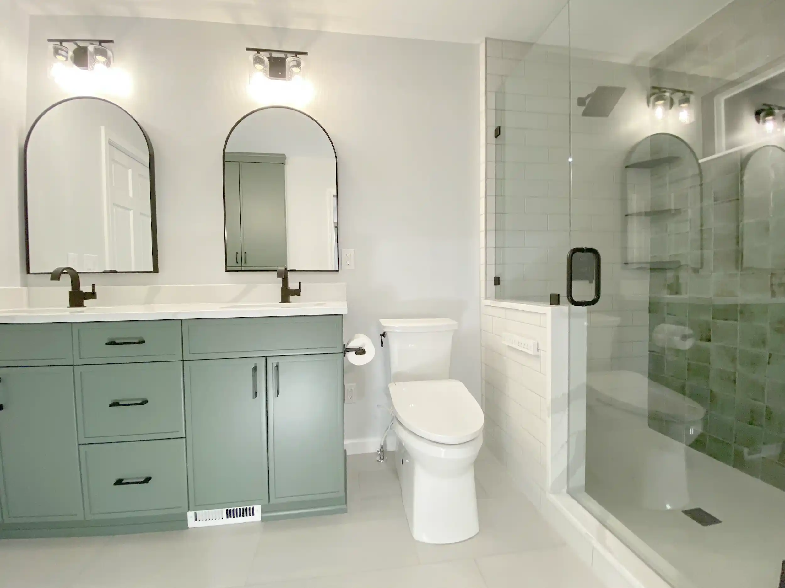
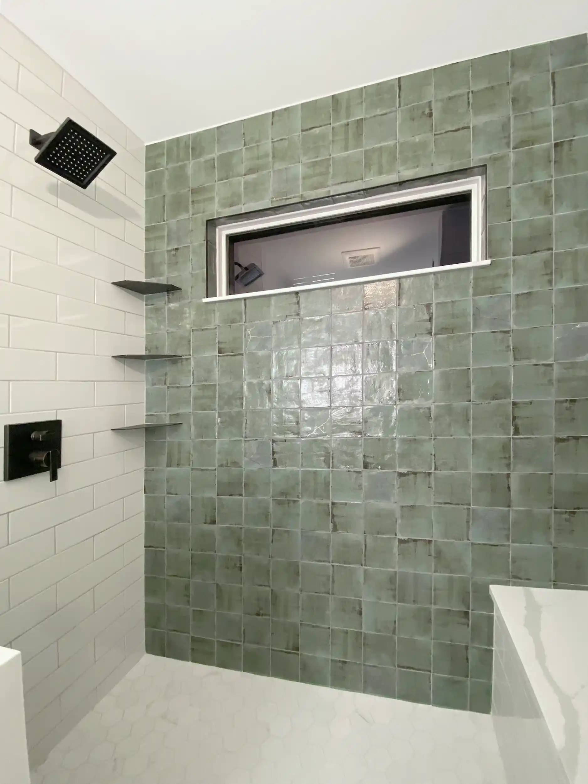
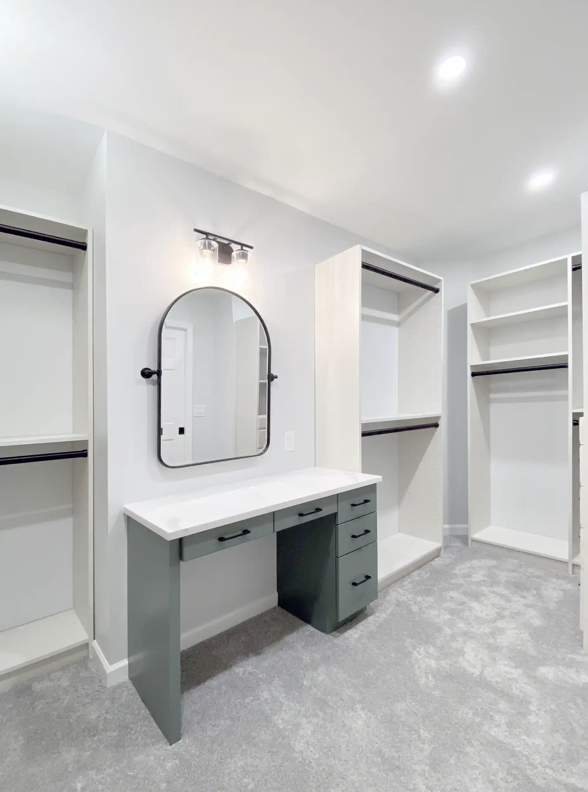
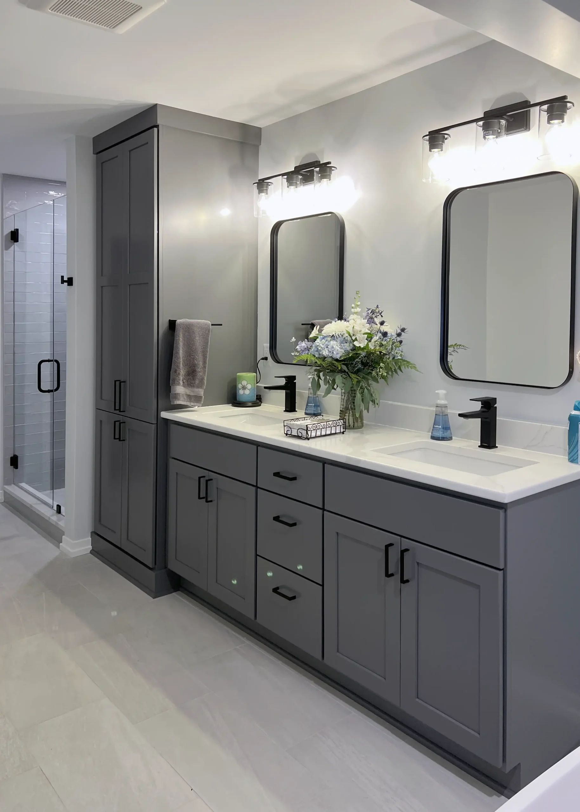
Canton · Primary Suite + Whole-Home Transformation. A reconfigured shower, double vanity and custom closet pair with a refreshed fireplace, staircase and interior finishes.
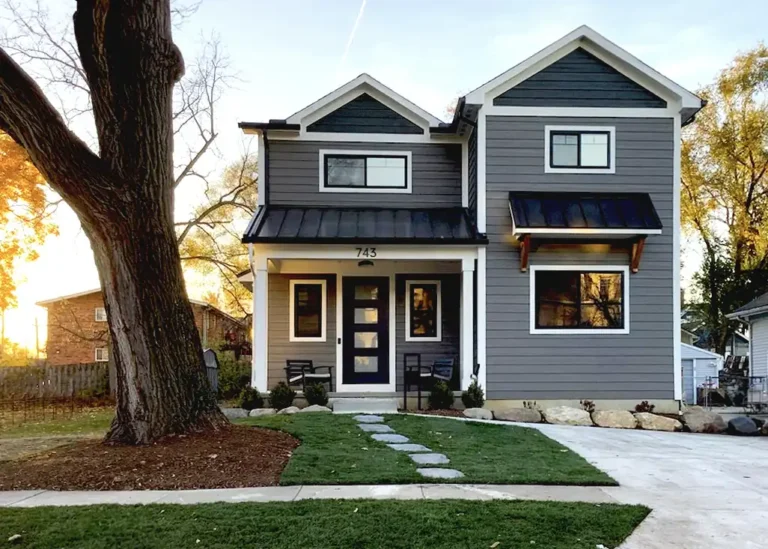
Plymouth · Custom Home. Building upward made the most of a compact site, while salvaged original flooring became a ceiling detail that connects the new home to its history.
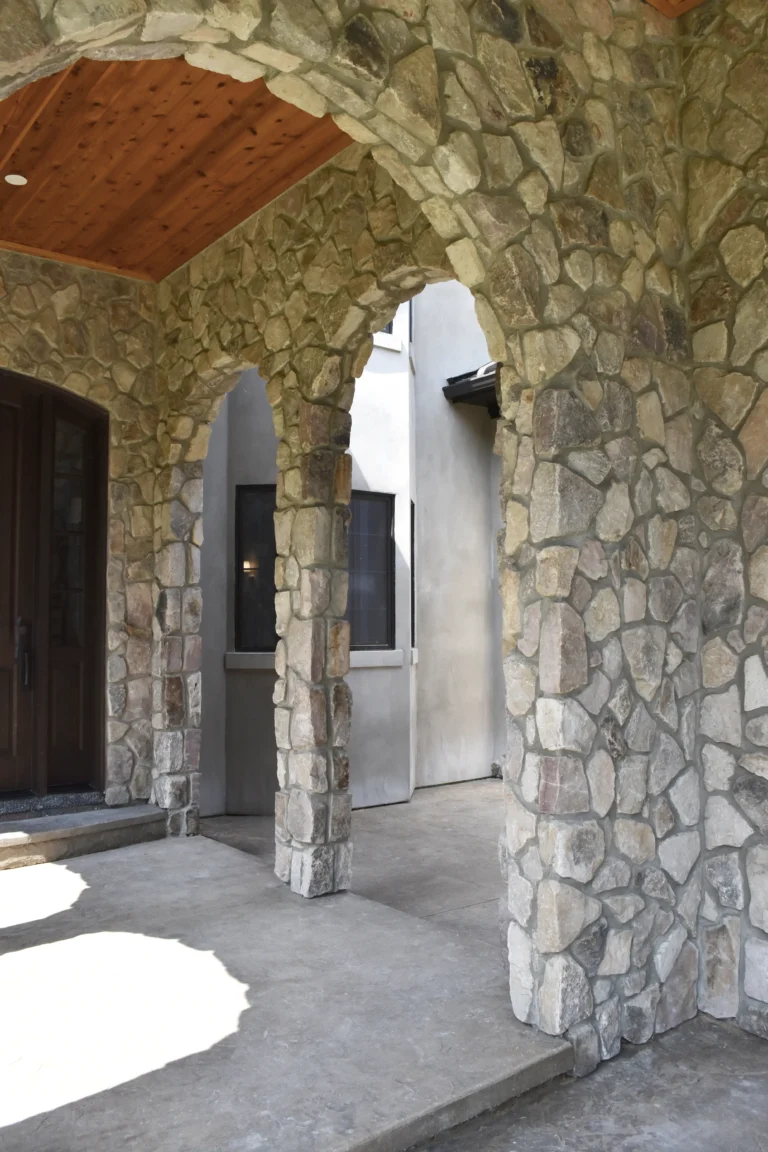
White Lake · Custom Home. Vaulted spaces, an arched stone entry, a heated balcony and a connected greenhouse give this Tuscan-inspired home its distinct character.