A home made for a large family, good company and room to gather.
WHOLE-HOME TRANSFORMATION
More Room for the People Who Matter.
With a large family and a love of hosting, these homeowners wanted room for more than a meal. They wanted a home where cooking, conversation and time together could happen comfortably, even with a house full of family and friends.
The transformation began with how the rooms connected. A larger kitchen, an open connection to the family room and thoughtful places to serve, sit and gather gave everyday life and entertaining more room to unfold.
BEFORE & AFTER
A Kitchen With Room to Welcome Everyone.



BEFORE REMODELING

Before: the peninsula and dividing wall kept the kitchen apart from the adjoining rooms.
AFTER REMODELING



After: a larger kitchen, generous island and a more welcoming connection to the rest of the home.
Opening Up the Possibilities.
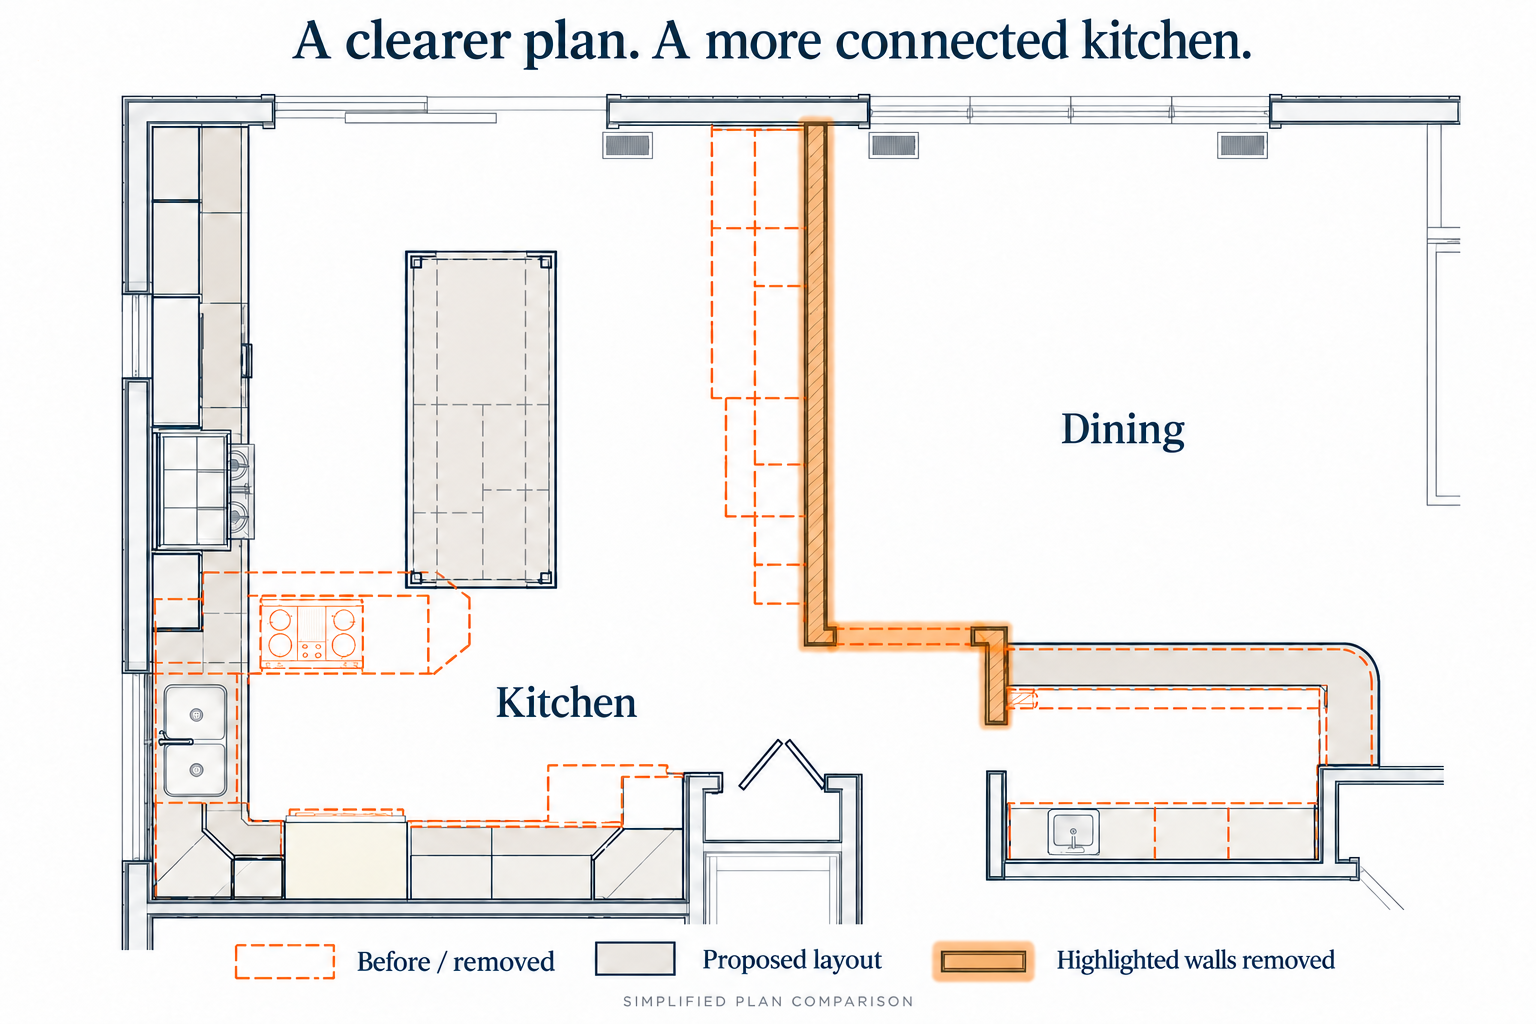


Removing a load-bearing wall more than doubled the usable kitchen space and opened it into the family room. Reworking the peninsula made room for a new island and easier movement between the kitchen, dining area and bar.
Simplified plan comparison. Highlighted walls were removed; dashed orange lines show the earlier layout. Select to enlarge.

During construction: the existing layout gives way to the new plan.
The changes reached the exterior, too. One window opening was closed in with brick matched to the existing home, while several others were opened up. Each change supported the new arrangement inside.



The existing fireplace, transformed with stone cladding and full-height custom built-ins.
A PALETTE THAT FEELS LIKE HOME
Distinct Spaces. A Shared Sense of Home.



The cabinetry brings three complementary finishes into the story: fresh white, nautical blue and warm cherry. White quartz counters connect the palette, while hardwood flooring carries a sense of warmth through the remodeled spaces.
In the family room, stone cladding gives the existing fireplace new presence. Full-height custom built-ins frame it, extending the craftsmanship beyond the kitchen and giving the connected rooms a focal point.
Warm cherry cabinetry defines the coffee and wine station, keeping everyday rituals close at hand.

Nautical blue cabinetry, beverage storage and display shelves make the bar part of the gathering space.

A place to settle in, with the family room connected to the heart of the home.
Made for the Everyday, Too.

The gathering spaces are only part of the story. A complete laundry and mudroom remodel gave the family’s daily routines the same attention as the rooms where guests are welcomed.
Together, the changes created more usable space for a busy household and more room for the people they love to bring together.
More of This Home.
Explore the finished details or take a look behind the transformation.