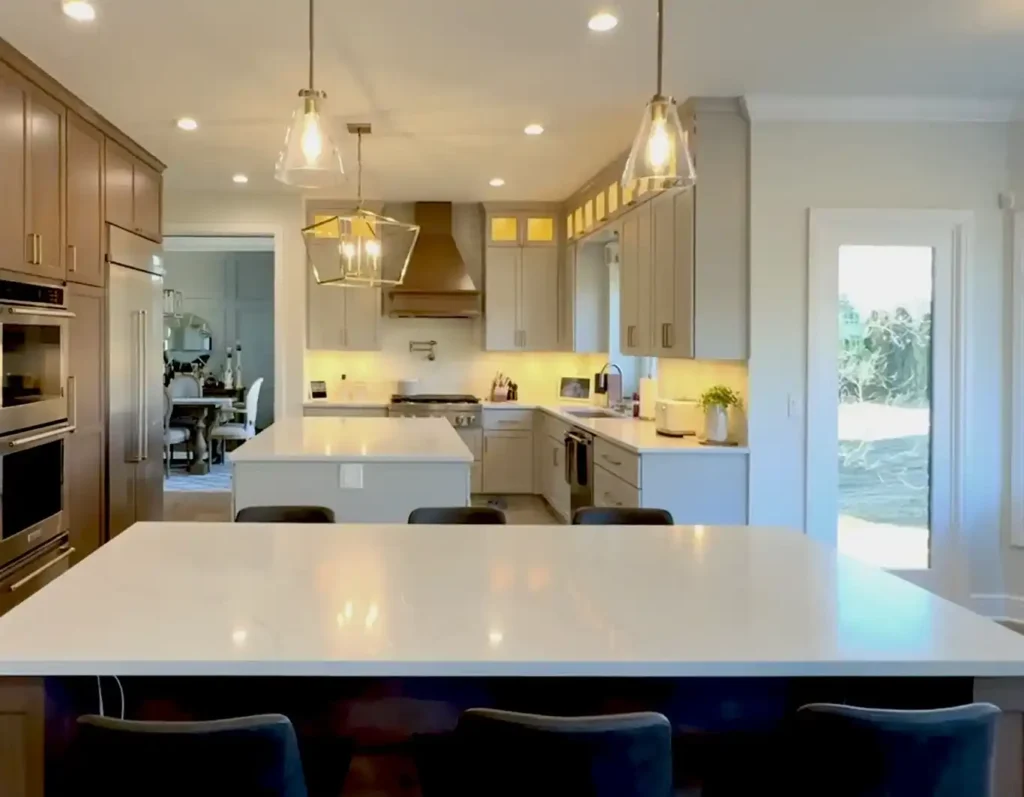
The kitchen may be where the frustration starts, but the solution often reaches into the rooms around it. We rethink kitchens, family rooms, dining areas, entries, laundry rooms and mudrooms together so everyday life feels easier, more welcoming and more connected.
Cowdin Design + Build serves homeowners in Plymouth, Northville, Novi, Ann Arbor, Canton and nearby Southeast Michigan communities.
A first-floor remodel starts with how you move through your home. Our Monroe remodel in Canton shows how opening walls can reconnect a kitchen, dining room and family room. When the kitchen is the center of that change, our Kitchens + remodeling approach looks closely at the rooms and circulation around it. Where do groceries land? Can you cook while staying connected to family or guests? Is the dining room useful, or could that space solve a bigger problem?
We explore removing or relocating bearing walls, changing kitchen locations, improving circulation and creating purposeful storage. Flooring, cabinetry, lighting and finishes then bring the plan together. When the work reaches beyond the main floor, a whole-home transformation may be the better fit.

Moving a kitchen or opening a wall affects much more than the view. Structure, plumbing, electrical work, ventilation, flooring transitions and cabinetry all need to be coordinated.
Cowdin brings design, budgeting and construction planning together early. We test the layout against constructability and real-world pricing, resolve selections during Pre-Construction and build toward a Fixed Price Build Contract with a clearly defined scope. Opening walls, integrating rooms and updating systems can affect an investment far more than the floor area. Explore why cost per square foot can be misleading: Read the full guide
The investment depends on how many spaces are involved and how much the layout changes. A kitchen-centered project, a relocated kitchen and a complete main-floor reconfiguration have very different requirements. We start with your priorities and refine the budget as design, structural needs and selections become clear.
How is a first-floor remodel different from Kitchens +?
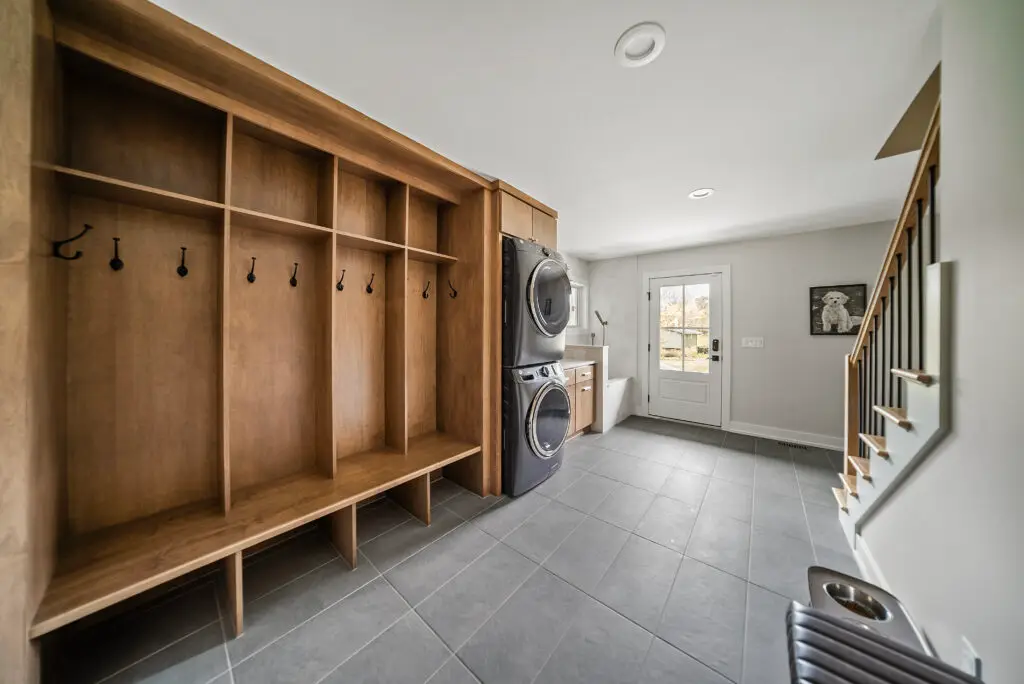
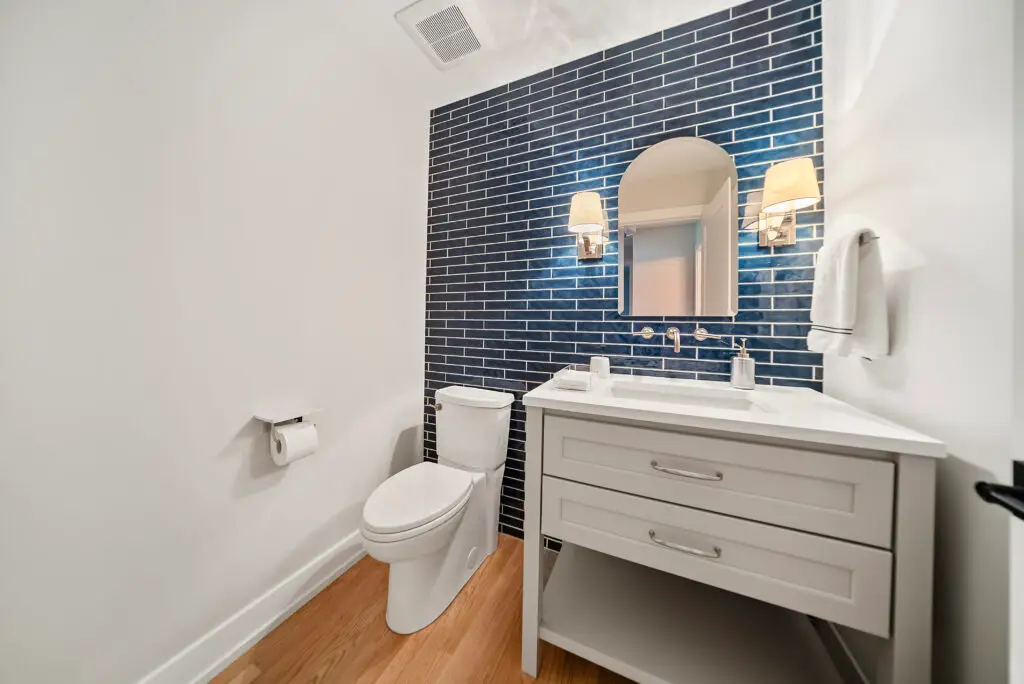
Kitchens + centers on the kitchen and directly connected spaces. A first-floor remodel considers the broader main floor, including living areas, entries, mudrooms, laundry rooms and baths. We help define the scope during Discovery.
Do all the rooms need to change?
No. We identify what already works and plan the changes around it. Keeping the right elements can be just as valuable as replacing them.
How do we know what the project will really cost?
That is the purpose of our design and pre-construction process. We develop the scope, selections, trade input and pricing together so the budget becomes more certain before a Fixed Price Build Contract is signed.
What if we already have architectural plans?
That works too. Cowdin can enter through Pre-Construction, review the plans for constructability and pricing, coordinate the remaining decisions and prepare the project for construction.
Explore the Cooke whole-home project and the Young project to see how kitchens, entries and gathering spaces connect. The relationships between rooms matter as much as the details within them.
Average project investment
$325,000
A more thoughtful first floor can change how your home feels every day, without leaving the neighborhood you love.
Start with a 30-minute Discovery Call. No drawings or homework required. We’ll talk about your home, priorities and whether Cowdin is the right fit.
See how Discovery, design, Pre-Construction and the Fixed Price Build Contract fit together before deciding what your next step should be.