FIRST FLOOR REMODELS

What Does a First Floor Remodel Cost in Plymouth & Northville?

Make the rooms you use most work better together.

Average project investment

$325,000

Typical investment: $250,000–$500,000+ Starting at $200,000
For Plymouth and Northville homeowners, a first-floor renovation can connect the kitchen, dining area and family spaces without leaving a neighborhood they love. This guide explains the investment in a coordinated main-level transformation, from layout changes to the finishes that bring the rooms together.
These figures offer planning guidance. Your project’s scope, selections and existing conditions determine its final investment.

Why Our Projects Often Reach This Investment

The kitchen may be where the frustration begins, but a useful solution can extend across the main level. Continuous flooring, coordinated lighting, a redesigned fireplace, built-ins and better storage may all become part of the same project. We plan those connections together so one improvement supports the next.

What Shapes Your Investment

The rooms included

A kitchen and adjacent dining area require a different investment from a complete main-floor renovation that also includes the entry, laundry, mudroom and family room.

Changes to the layout

Removing bearing walls, moving a kitchen or changing windows can require engineering and coordinated structural, plumbing, ventilation and electrical work.

Finishes that connect the spaces

Flooring, cabinetry, millwork, lighting and fireplace details carried through several rooms help create a cohesive result and expand the scope.
Where Your Project May Fall

A more contained scope

Retaining the kitchen location, limiting structural changes and focusing on fewer connected spaces can keep the project closer to the lower end.

A broader transformation

A relocated kitchen, multiple bearing-wall changes, extensive custom cabinetry and renovation across the full main level can move the investment higher.

Connected Spaces. Better Everyday Living.

Our project stories show how kitchens, dining areas and family spaces can come together. The examples explain the transformation rather than assign a price to a particular home.
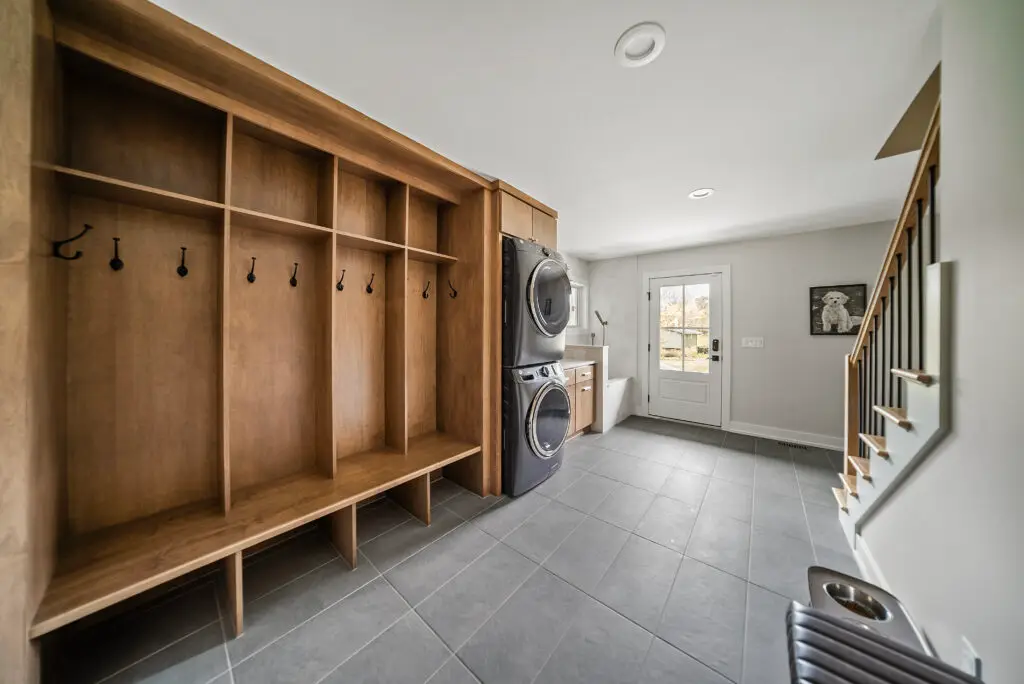
Wood mudroom lockers with hooks and a bench beside a stacked washer and dryer.
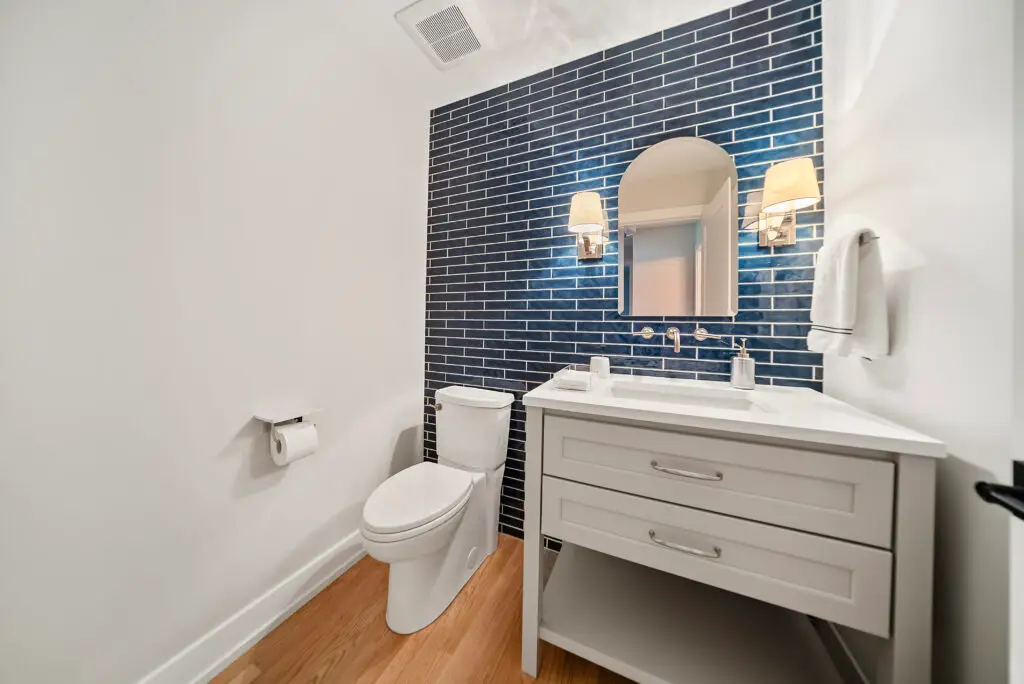
Powder room with a white vanity, arched mirror and blue tile accent wall.

From a Planning Range to a Fixed Price

We begin with your home and priorities, then develop the layout, scope and selections alongside the anticipated investment. Pre-construction brings drawings, specifications, trade input and pricing together before a fixed-price construction agreement.
During discovery, we’ll clarify the project boundaries and how design and pre-construction fees, appliance purchases and any owner-direct items will be handled, so you can compare the complete investment.

Let’s Talk About Your Home.

You do not need every answer before reaching out. Share what is working, what is frustrating and what you would like to change. We’ll help you identify a useful direction for your project.