A large family. A love of hosting family and friends. A kitchen that needed more room to do both. Removing a load-bearing wall more than doubled the usable kitchen space and opened it into the family room. One window opening was closed in with matching brick, while several others were opened up.
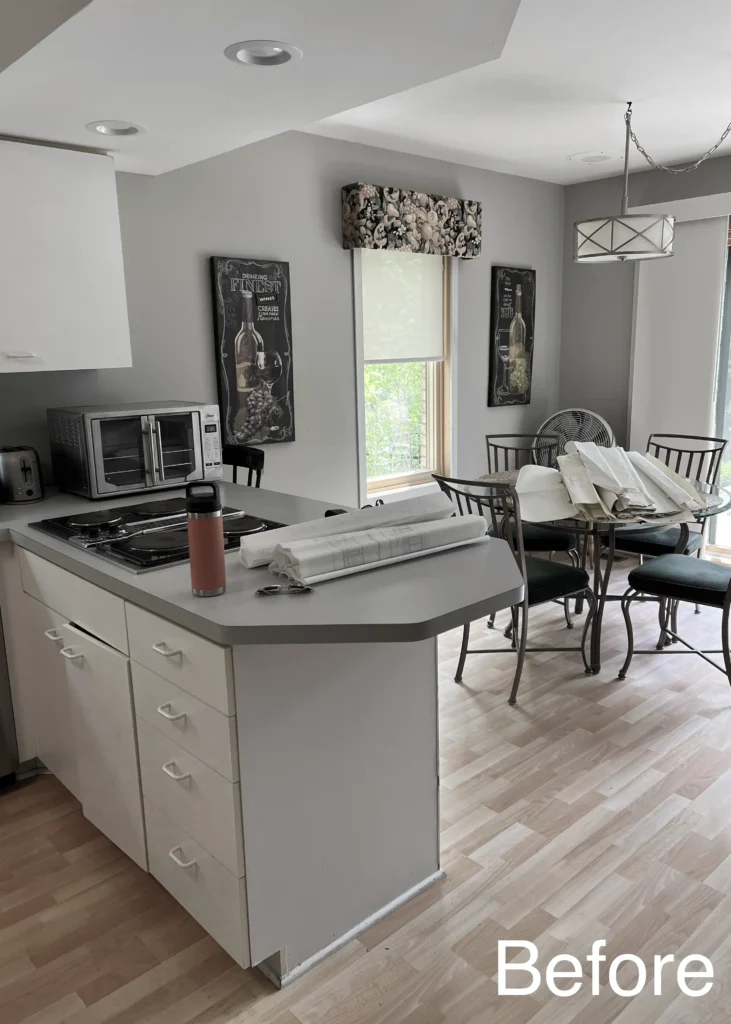
BEFORE REMODELING
The original kitchen and adjoining dining space.
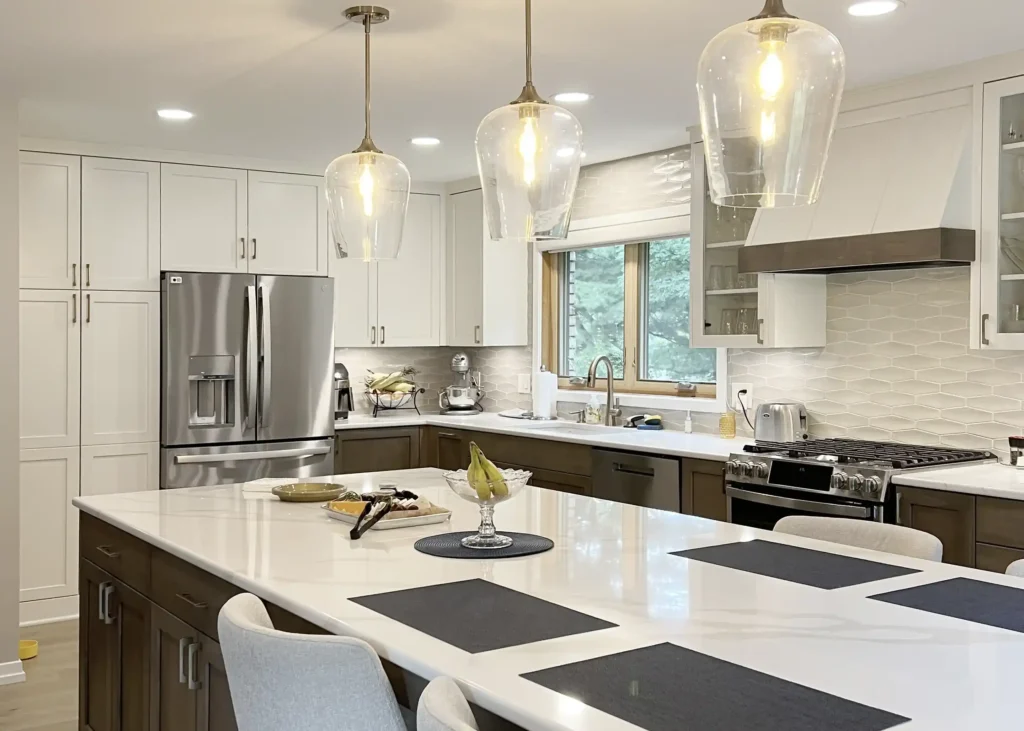
AFTER · THE FINISHED KITCHEN
A coordinated kitchen with room to cook, sit and gather.
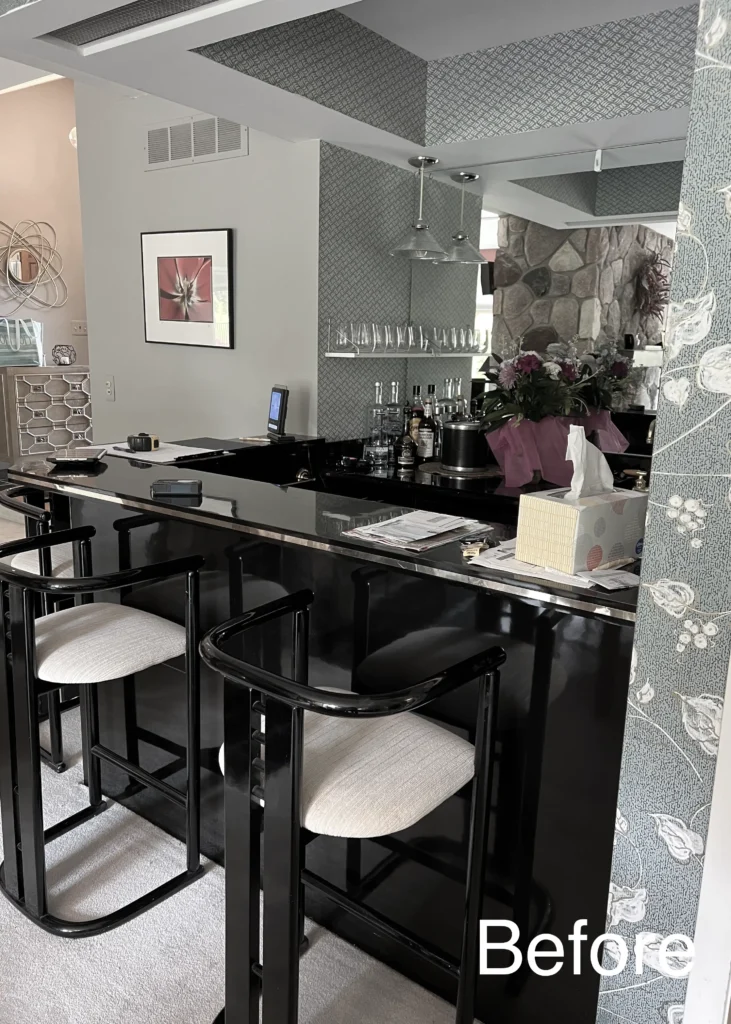
BEFORE · THE ADJOINING BAR
The original bar, with overhead framing and a counter surrounded by seating.
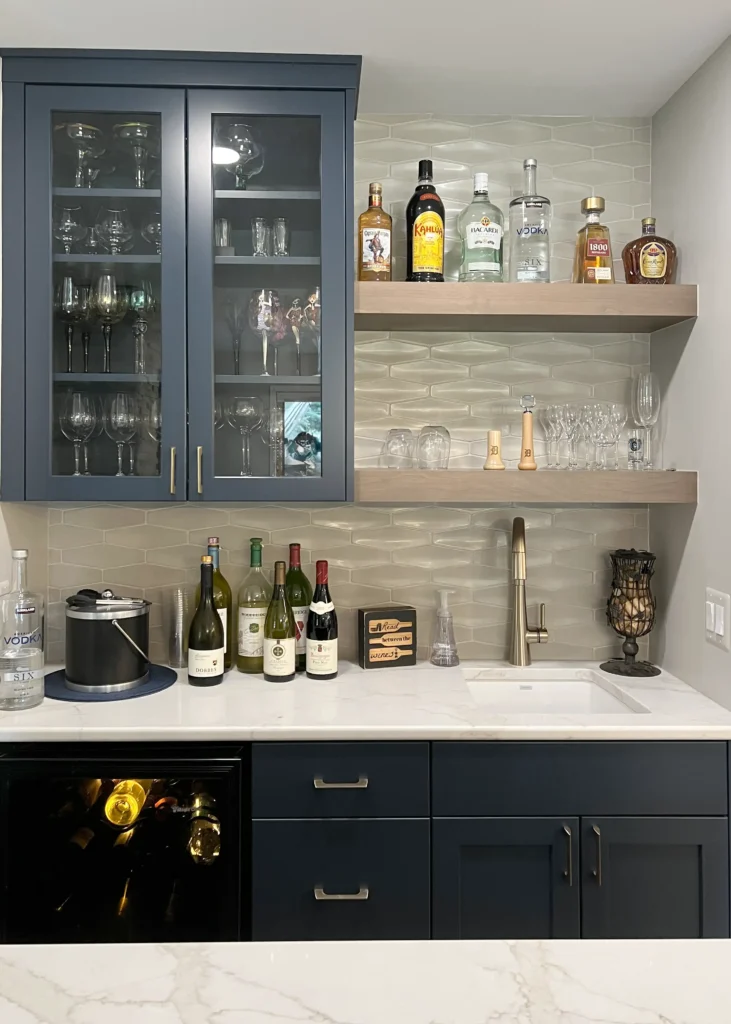
AFTER · A PLACE TO ENTERTAIN
Built-in beverage storage, display cabinetry and a coordinated finish palette.
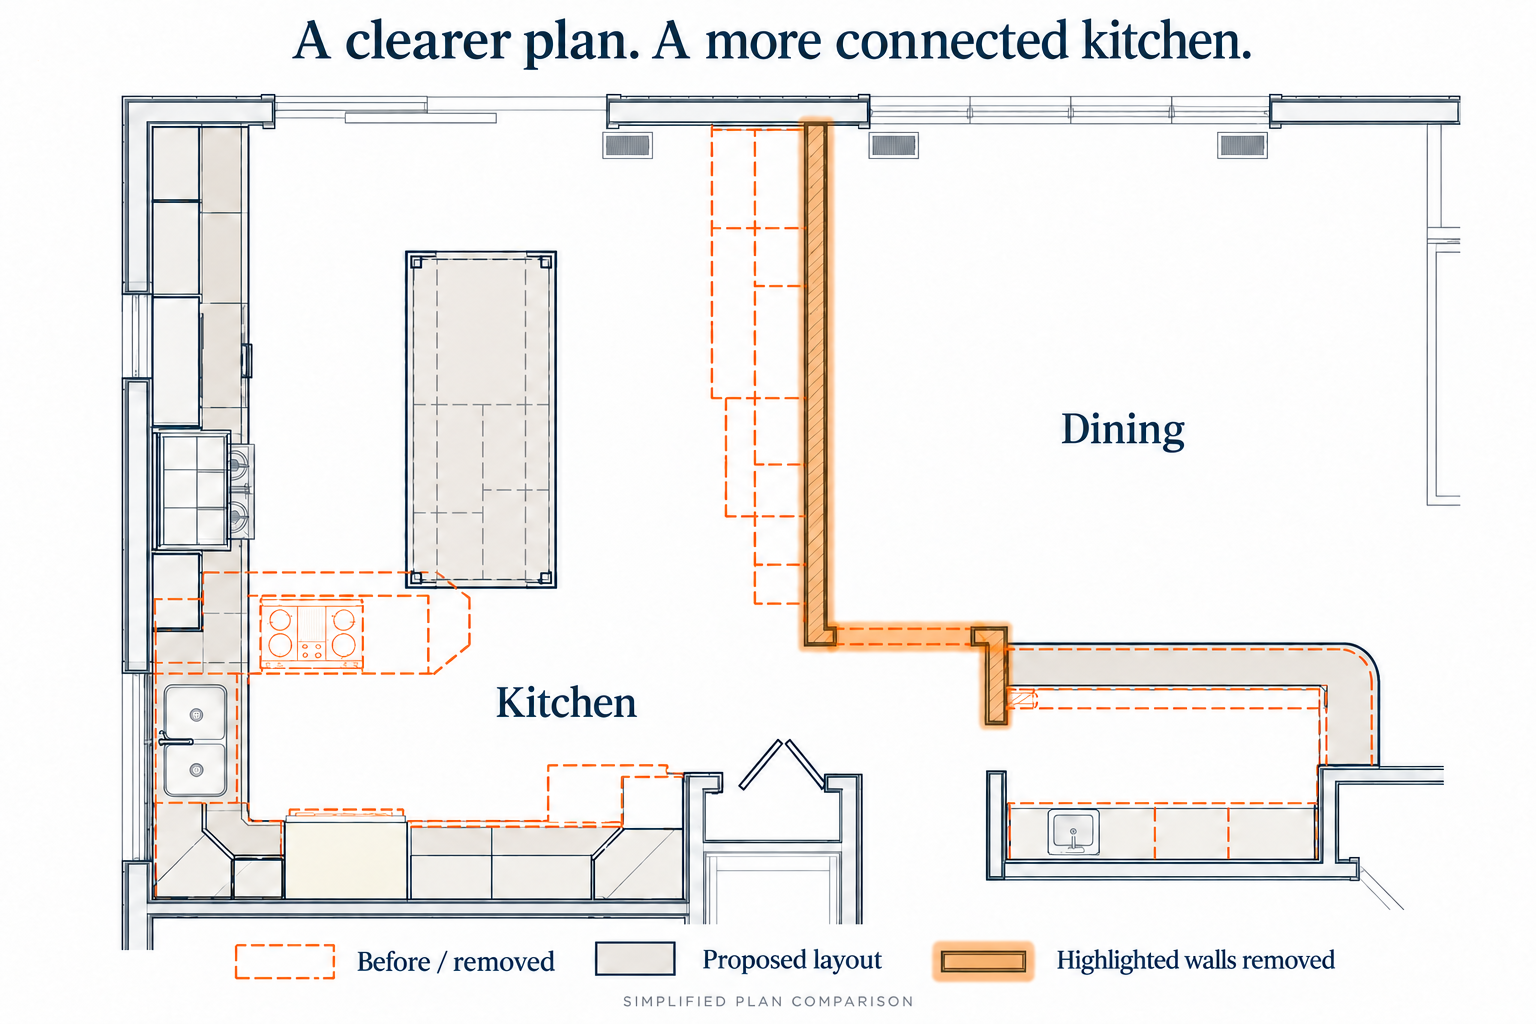
See How the Layout Changed.
The old peninsula and dividing wall gave way to a generous island and a more connected layout. White, nautical blue and warm cherry cabinetry, white quartz countertops and warm hardwood floors bring the spaces together.
Simplified plan comparison. Orange highlighting marks the walls removed; dashed orange lines show the earlier layout. Select the image to enlarge.
“This company is fantastic and we had a wonderful experience with Cowdin Design + Build.”
Audrey Frieberg · Google review excerpt
BEYOND KITCHENS
Sometimes the Kitchen Is Just the Beginning.
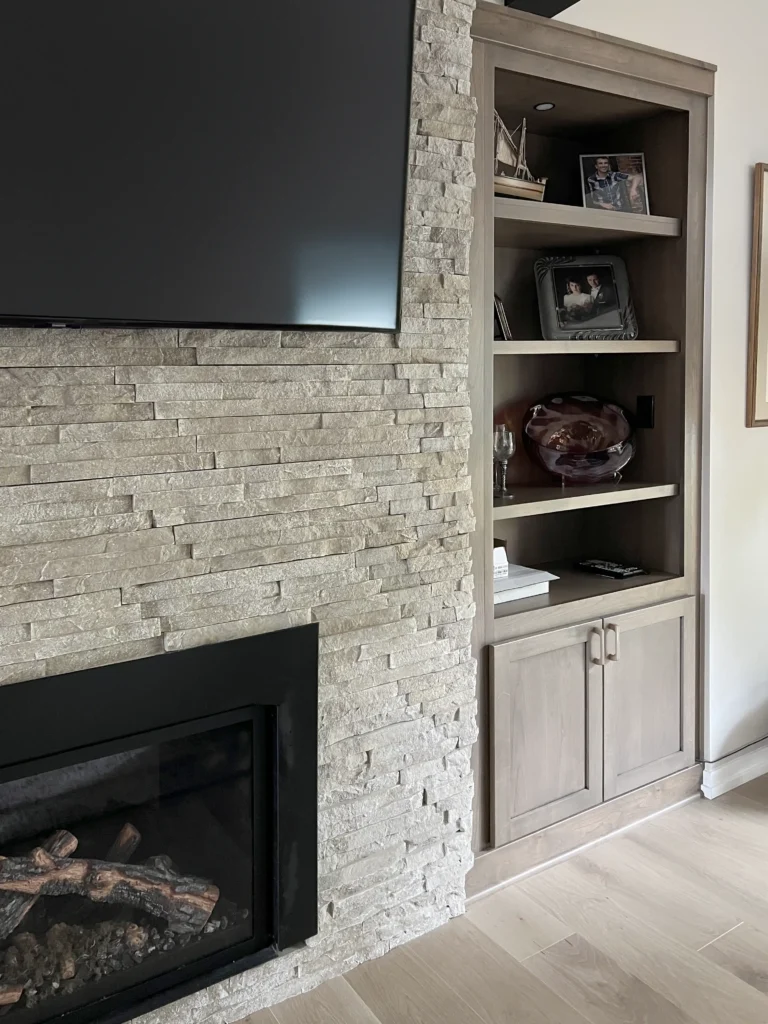
In this same home, stone cladding on the existing fireplace, full-height custom built-ins and warm hardwood floors carry the transformation into the family room.
A complete laundry and mudroom remodel makes the everyday side of family life work better, too.
What Could Your Kitchen Become?
Talk with Phil, our Design + Project Development Director, about what isn’t working today and what you’d love to change.