Kitchen + Transformation
Project reference: Rogers

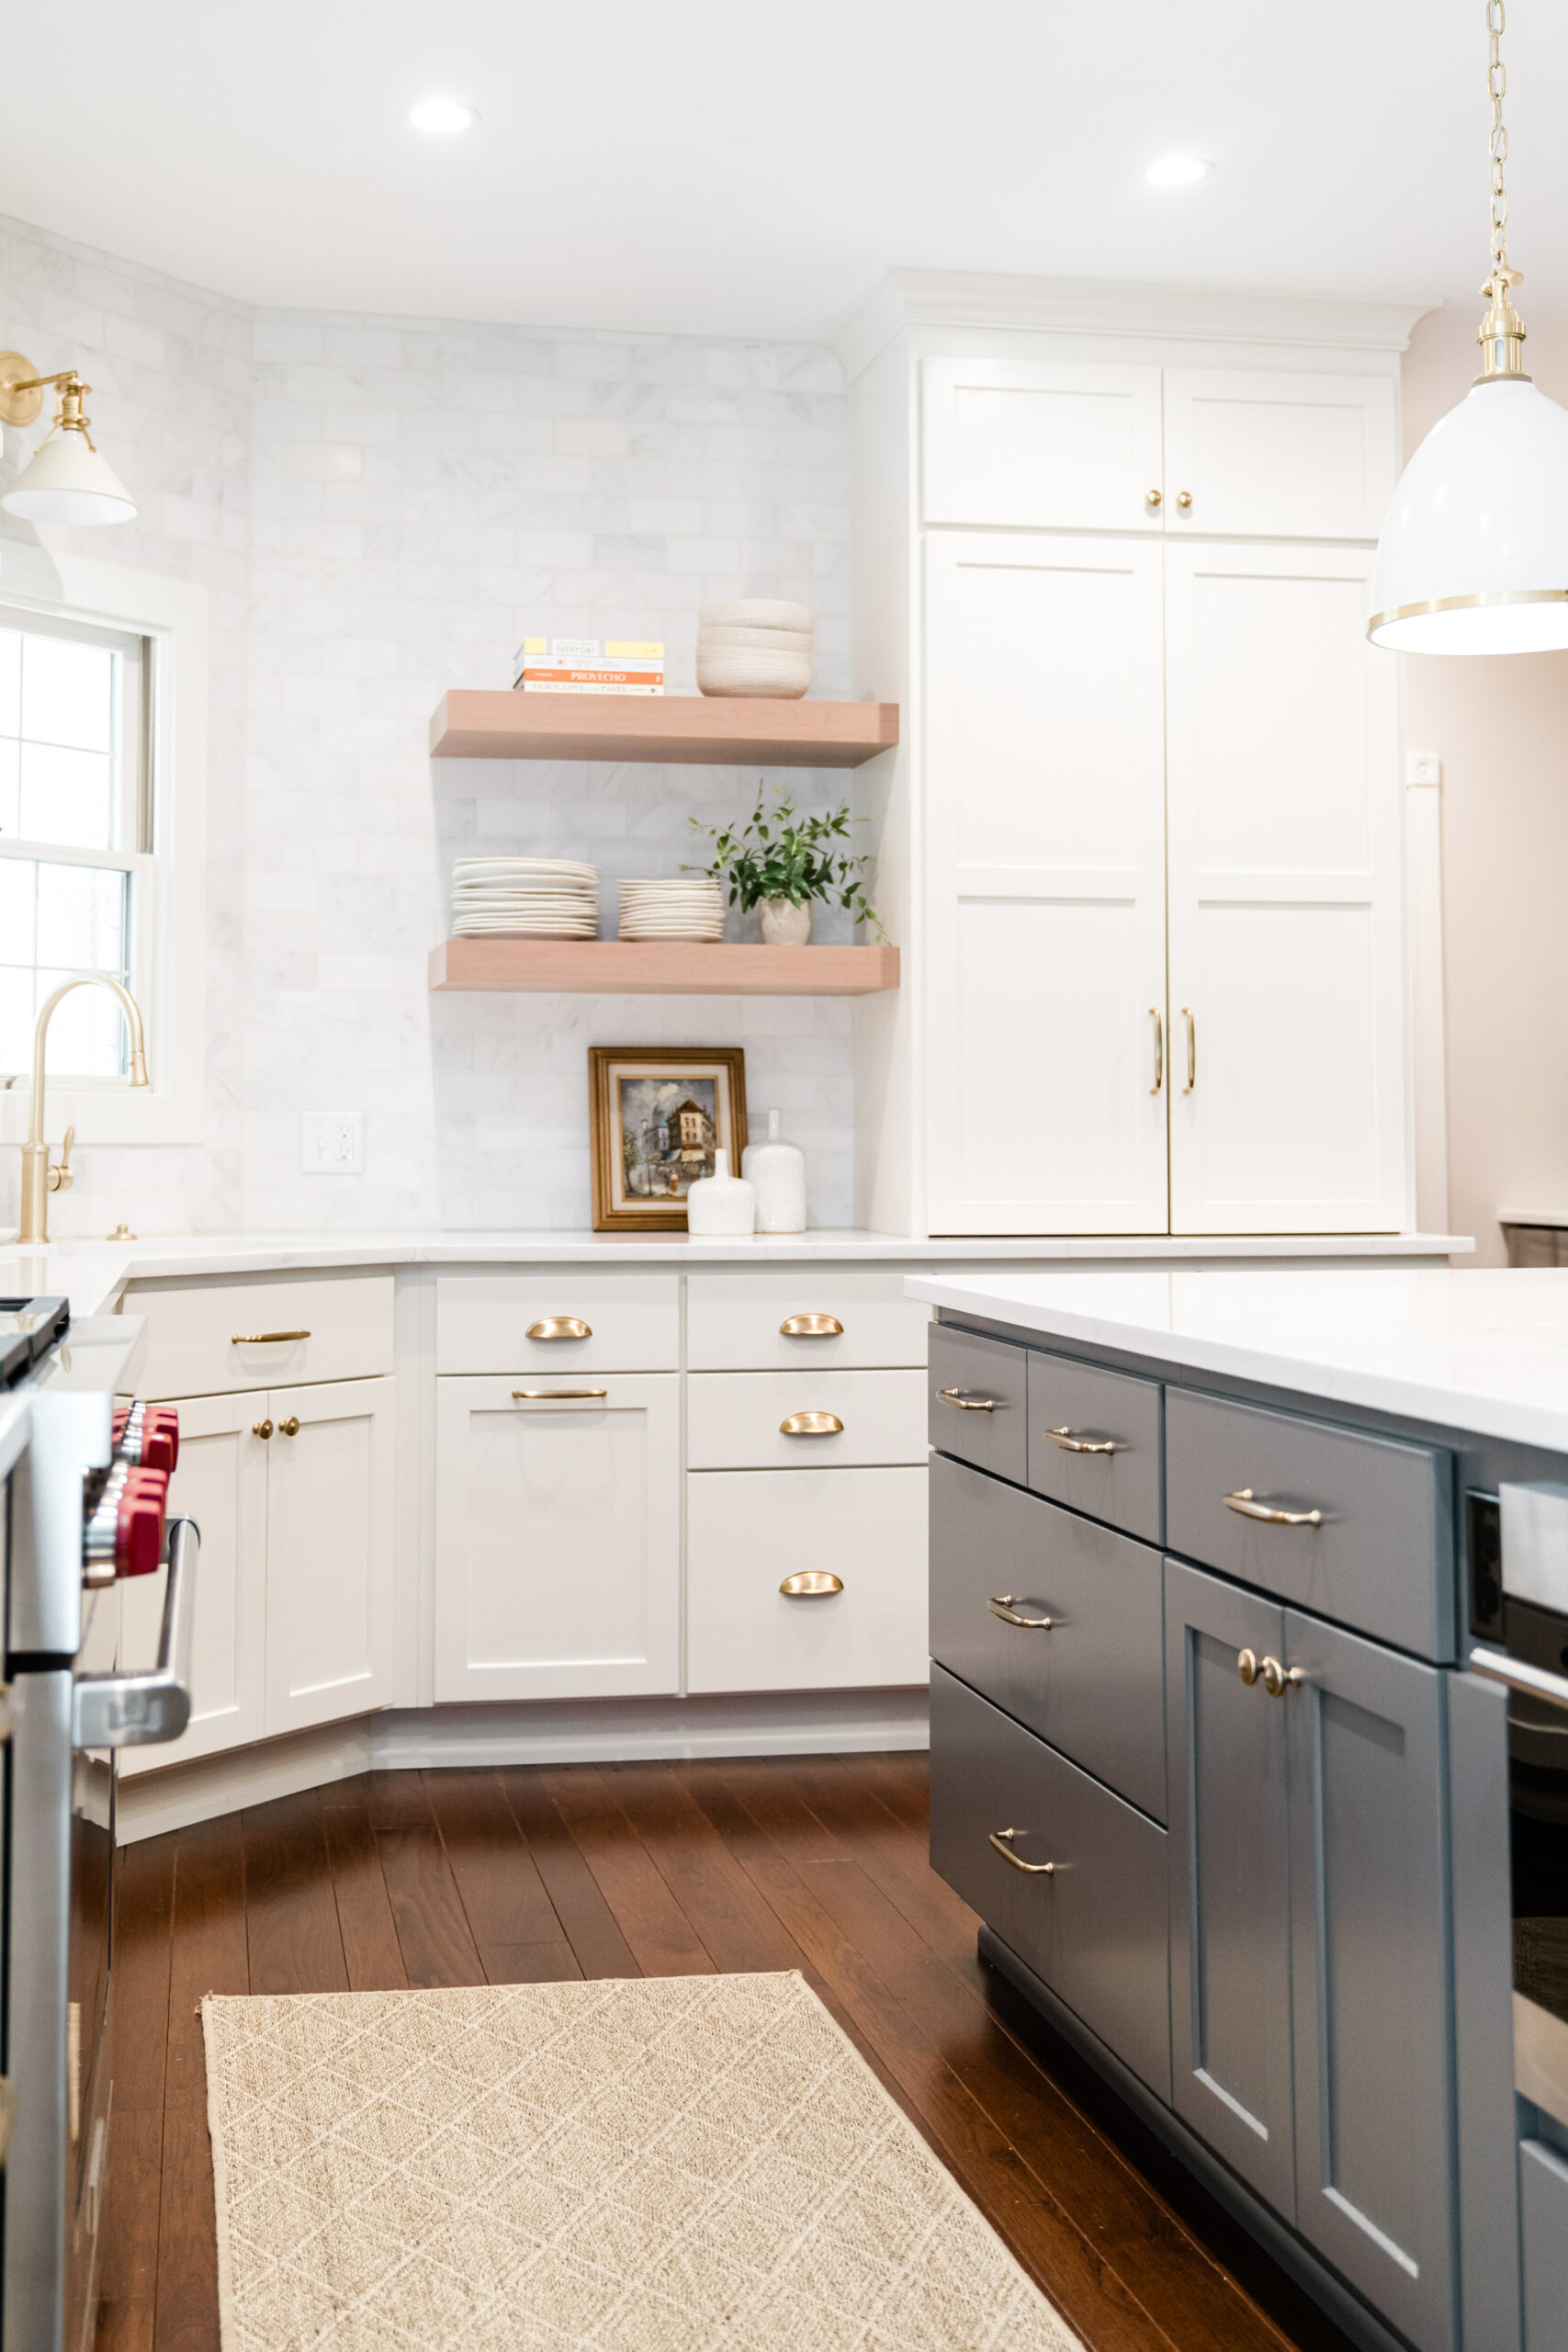


The success of a kitchen starts with its plan. For this transformation, designed in collaboration with Haven of Plymouth, we reconfigured the layout to improve circulation and everyday workflow while creating a comfortable place to gather.

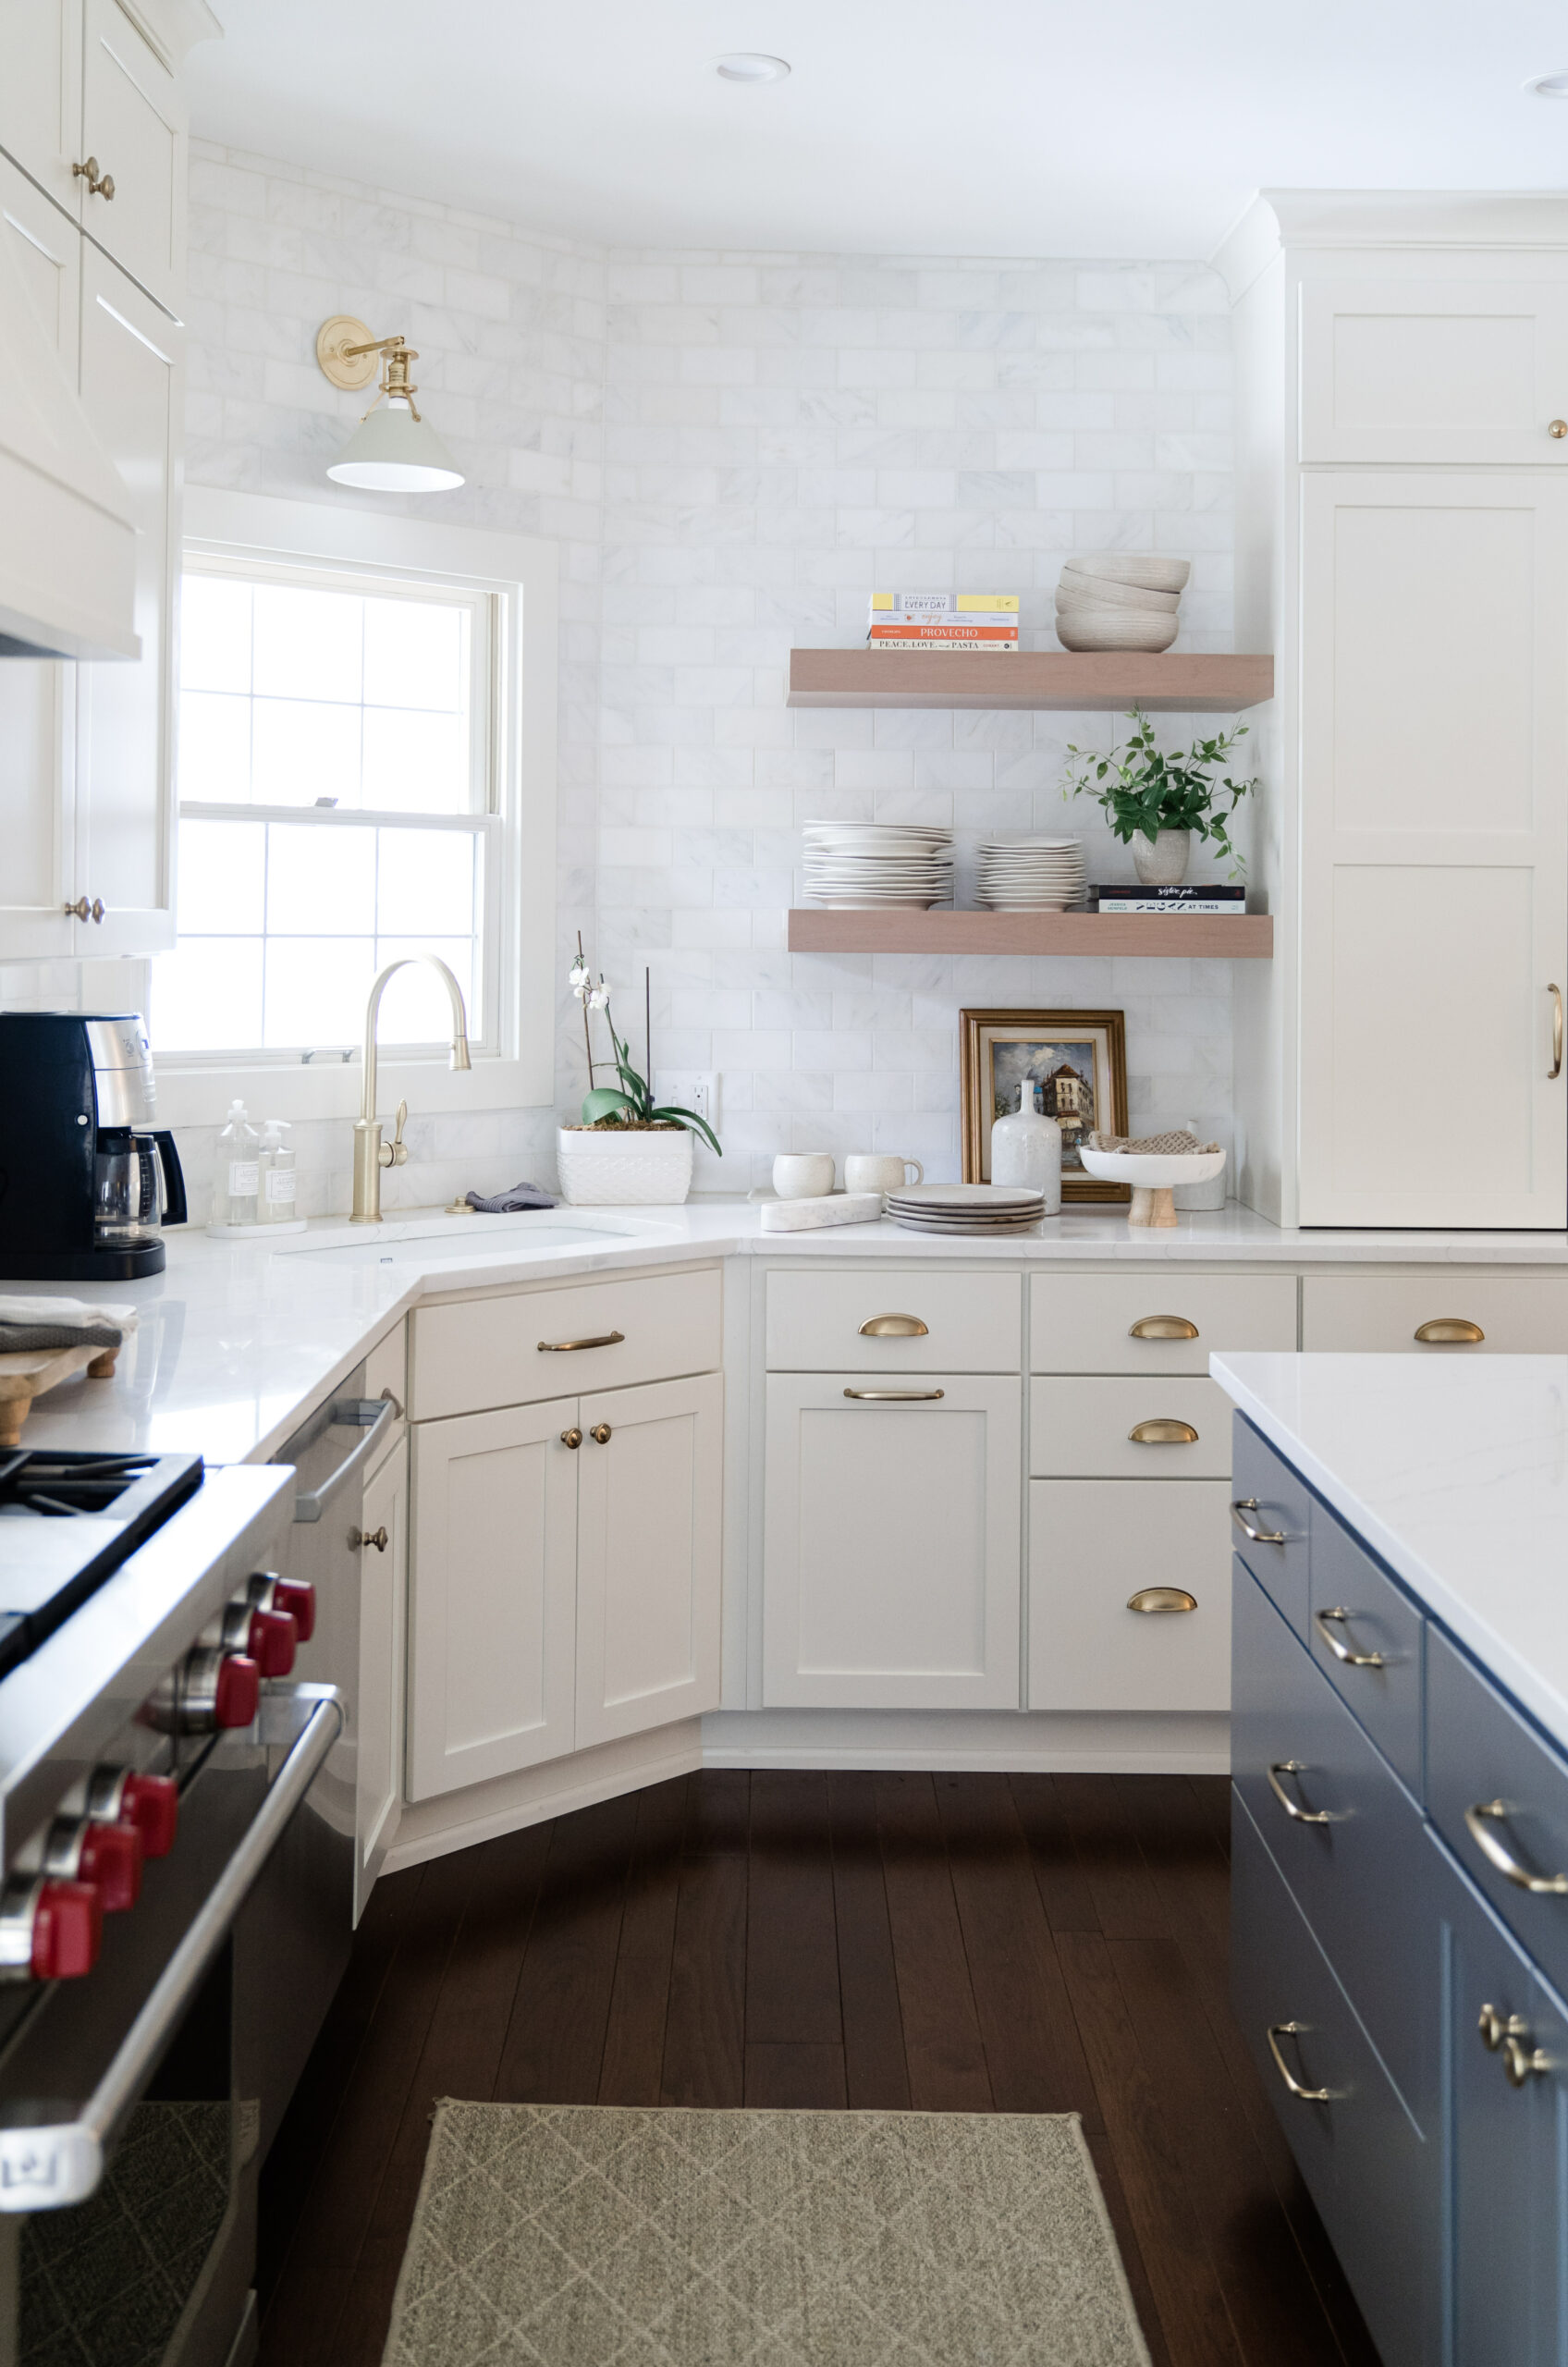



A generous island anchors the room. It supports preparation and casual meals, with seating that lets people stay connected to what is happening in the kitchen. A dedicated coffee bar gives a familiar daily routine its own place.
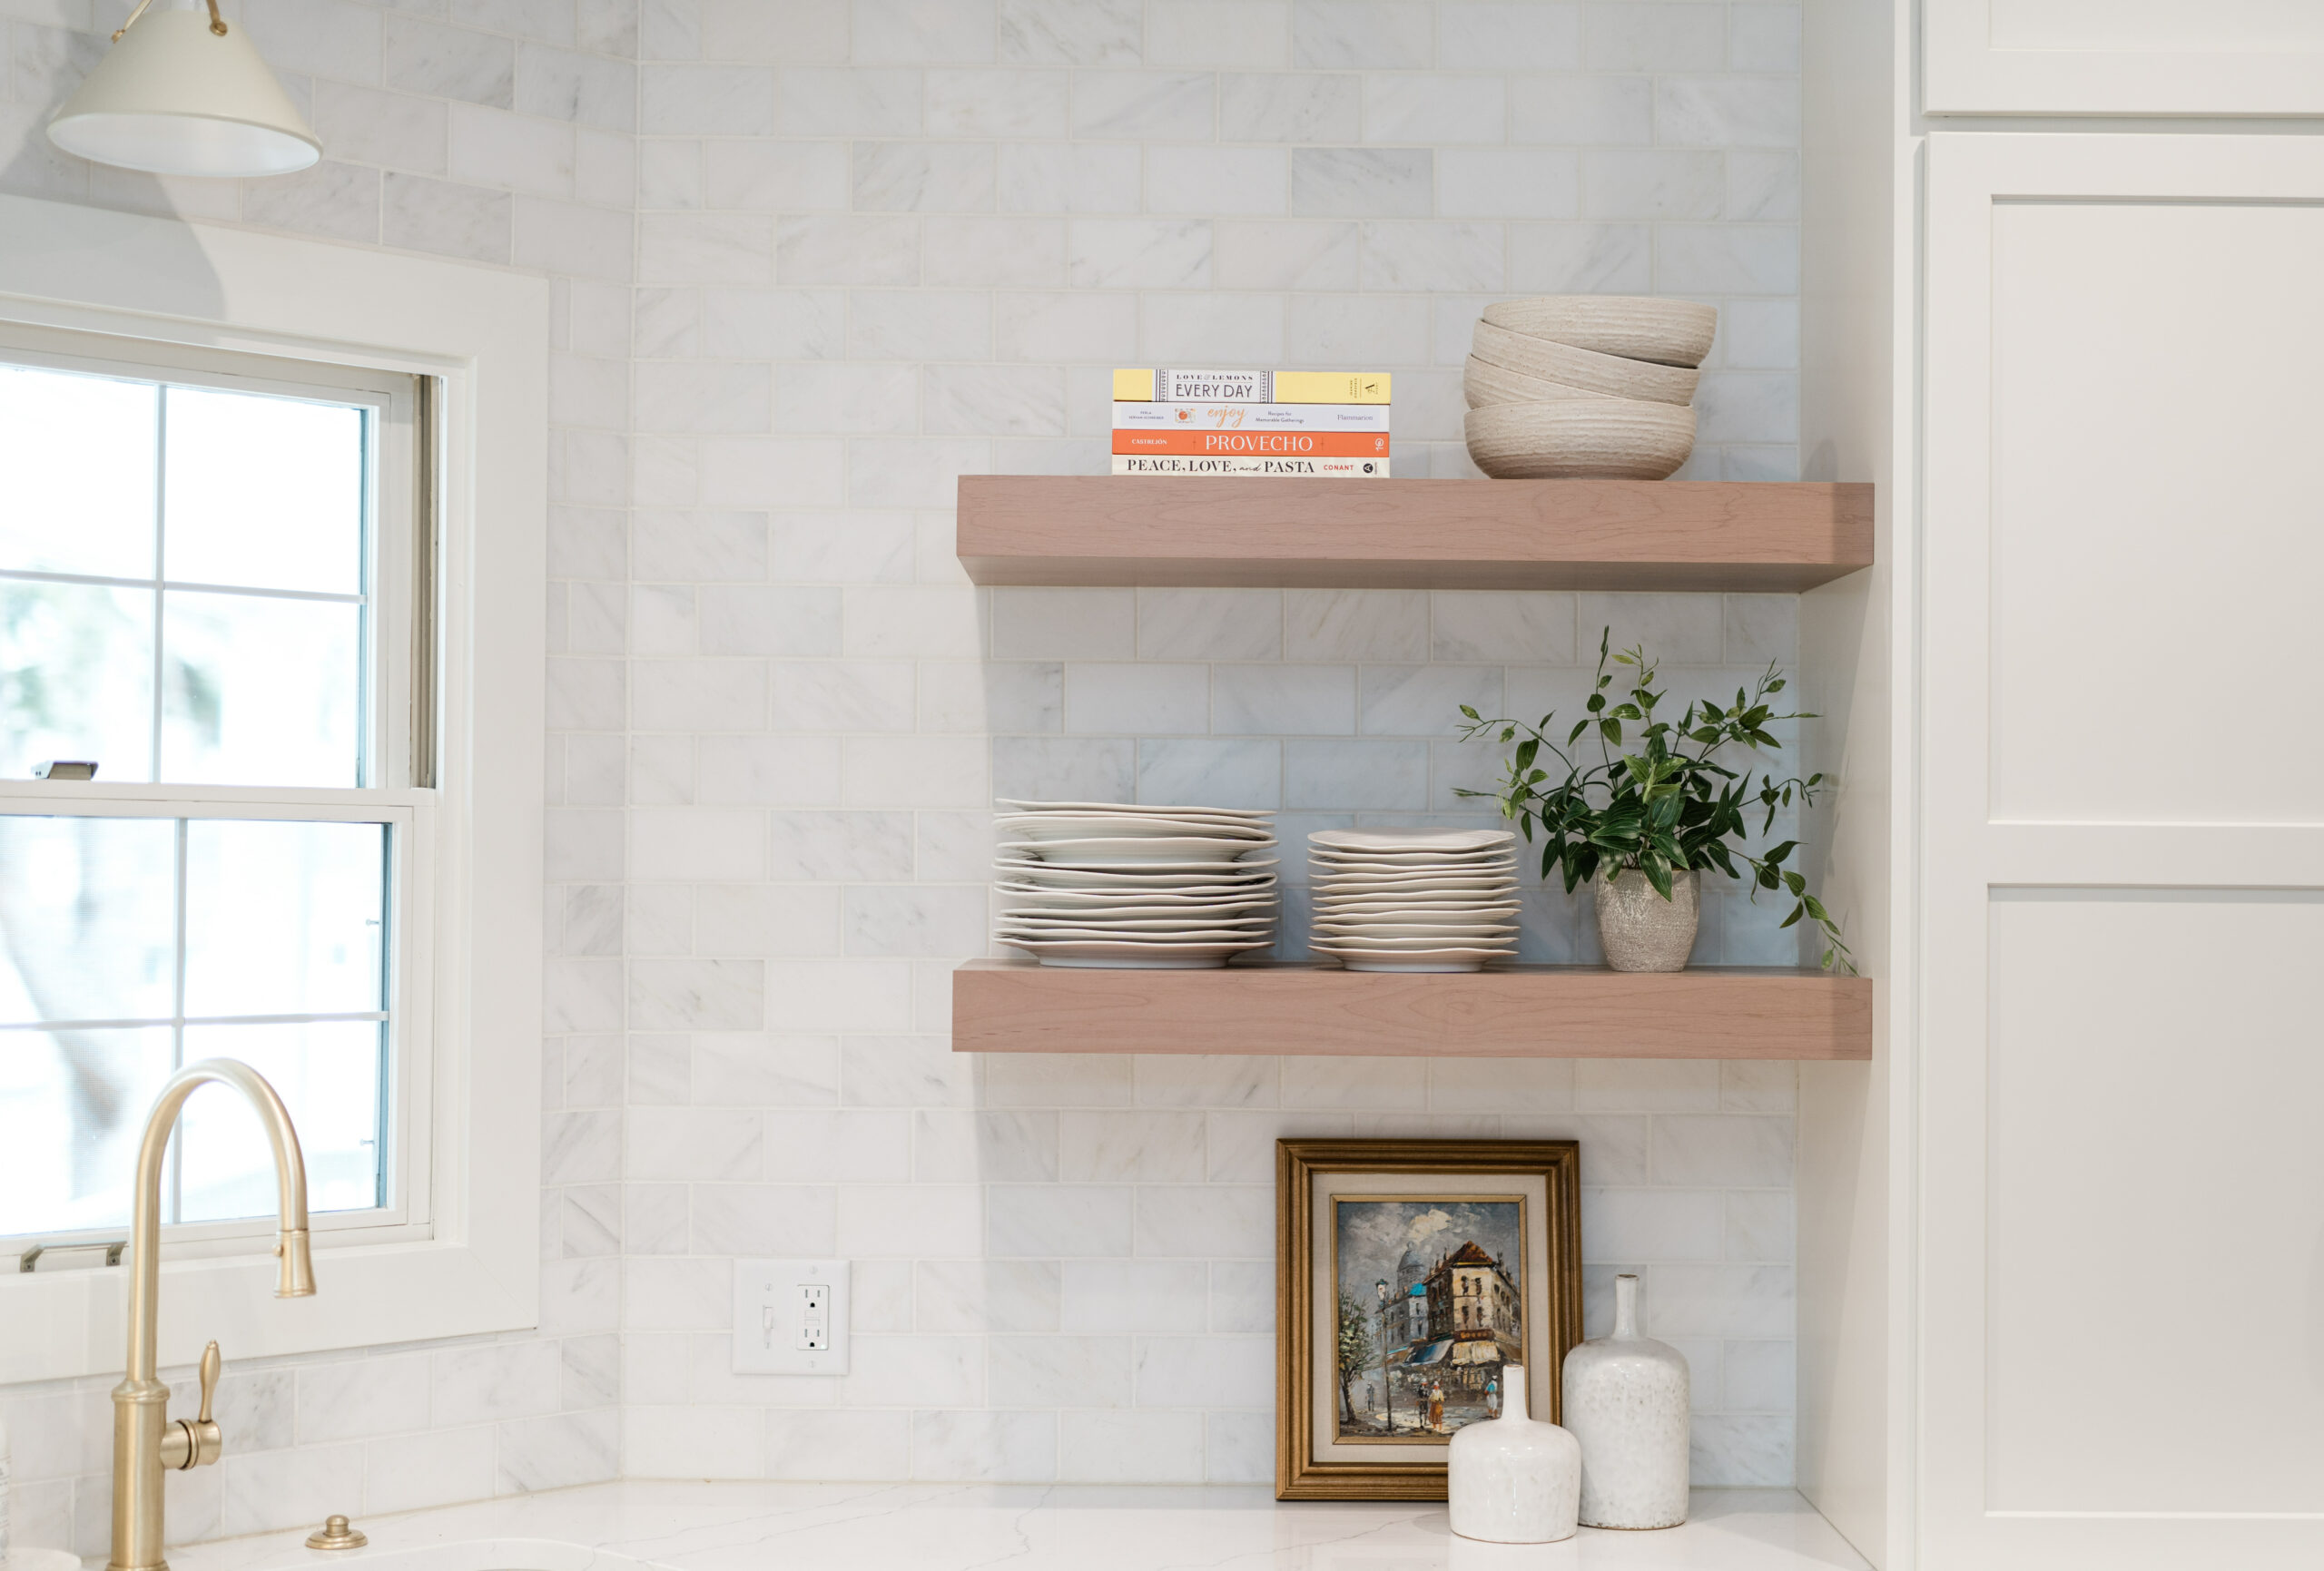
Custom Crystal cabinetry brings carefully considered storage and furniture-quality detail to the space. Quartz countertops, a custom tile backsplash and high-end appliances complete a room designed for frequent use.
The relationship between those choices is what gives the kitchen its character. The cabinetry organizes the room, the island brings activity together, and the coffee bar adds a smaller destination away from the main work area.
The completed kitchen offers an inviting setting for everyday life, with the practical decisions built into the design. It is a useful example of how Kitchens + can begin with a better layout and carry that improvement through the details people use every day.
Explore Cowdin’s Kitchens + remodeling.
Photography by Melissa Douglas Co.